Belmar
Residences
Turtle Tail · Providenciales · Turks and Caicos Islands
A $6,171,600.26 bank construction principal — 60% of the sourced land-and-construction subtotal — drawn against certified construction progress and retired from net strata residence sale proceeds once the residences are complete and eligible to close.
The sponsor carries the balance of $4,114,400.18: $1,950,000.00 of contributed land, non-cash, and $2,164,400.18 of cash toward construction, so bank principal and sponsor cash together meet the $8,336,000.44 contractor construction estimate. Interest and fees are financed alongside principal through a reserve that capitalizes monthly at 8.00% a year, with 1.50% arrangement and legal fees. The modeled balance is $6,943,315 at month-24 completion and approximately $7,083,109 at the first scheduled closing in month 27.
Belmar seeks a $6,171,600 construction facility — 60% of the sourced $10,286,000 land-and-construction subtotal, with the sponsor funding the remaining $4,114,400 — drawn against certified construction progress. A first charge over the project land is proposed, subject to title verification, lender agreement, execution and registration. Repayment rests on net strata residence sale proceeds as closings settle: no permanent mortgage, commercial exit or retained commercial income is assumed in the takeout.
Table of Contents
Bank Summary
Belmar is seeking a $6,171,600.26 construction facility — 60% of the sourced $10,286,000.44 land-and-construction subtotal. The sponsor funds the remaining $4,114,400.18: $1,950,000.00 of contributed land, non-cash, and $2,164,400.18 of cash toward construction, so bank principal plus sponsor cash equals the $8,336,000.44 contractor construction estimate. Principal is drawn during construction and repaid from net strata residence sale proceeds after completion, as each individual closing settles. A first charge over the project land is proposed, subject to title verification, lender agreement, execution and registration. The retained Gaia restaurant and the other ground-floor commercial premises stand outside that exit.
The structure is principal plus an interest and fee reserve. On the requested terms of 8.00% a year with 1.50% arrangement and legal fees and interest capitalized monthly, the modeled balance at month-24 completion is $6,943,315 — $6,171,600 of principal plus $771,715 of accrued interest and fees. A further $139,794 accrues before the first scheduled closing in month 27, taking the balance to approximately $7,083,109. The facility runs for 36 months: a 24-month build followed by a 12-month sales and repayment period.
The cost basis is the contractor's construction estimate of $8,336,000.44 per the two workbooks and the contributed land value of $1,950,000 — a documented subtotal of $10,286,000.44 before other development costs. The 60% bank / 40% sponsor split applies to the $10,286,000.44 land-and-construction subtotal only; financing costs and the development categories pending independent pricing at 07.1 sit outside it, and the sponsor figures are proposed. No total development cost, all-in cost or loan-to-cost ratio is stated.
The Financing Request
Belmar seeks a $6,171,600 construction facility — 60% of the sourced $10,286,000 land-and-construction subtotal, with the sponsor funding the remaining $4,114,400 — drawn against certified construction progress. A first charge over the project land is proposed, subject to title verification, lender agreement, execution and registration. Repayment rests on net strata residence sale proceeds as closings settle: no permanent mortgage, commercial exit or retained commercial income is assumed in the takeout.
Capital Structure — 60% Bank / 40% Sponsor
| Line | Amount | Basis |
|---|---|---|
| Contractor construction estimate — per the two workbooks | $8,336,000.44 | Construction requirement |
| Contributed land — sponsor, non-cash | $1,950,000.00 | Sponsor contributed |
| SOURCED LAND AND CONSTRUCTION SUBTOTAL — BEFORE OTHER COSTS | $10,286,000.44 | The 60/40 funding base |
| Bank construction principal — 60% of subtotal | $6,171,600.26 | Requested, drawn against certified progress |
| Sponsor contribution — 40% of subtotal | $4,114,400.18 | Land plus cash toward construction |
| — of which contributed land, non-cash | $1,950,000.00 | Sponsor |
| — of which cash toward construction | $2,164,400.18 | Sponsor funded |
| BANK PRINCIPAL PLUS SPONSOR CASH = CONTRACTOR CONSTRUCTION ESTIMATE | $8,336,000.44 | Reconciles to the estimate at 07 |
The 60% bank / 40% sponsor split applies to the $10,286,000.44 land-and-construction subtotal only; financing costs and the development categories pending independent pricing at 07.1 sit outside it, and the sponsor figures are proposed. No total development cost, all-in cost or loan-to-cost ratio is stated.
Facility Structure
| Line | Amount | Basis |
|---|---|---|
| Construction facility sought | $6,171,600 | 60% of the sourced subtotal |
| Interest and fee reserve | $771,715 | Financed alongside the facility |
| MODELED BALANCE AT COMPLETION (MONTH 24) | $6,943,315 | Principal plus accrued interest and fees |
The facility is repaid from net residence sale proceeds as each closing settles; the sale-by-sale schedule is at 08.5 and the proposed security package at 08.4. Interest is capitalized monthly on the outstanding balance at the requested rate of 8.00% a year, with arrangement and legal fees of 1.50%.
Residential Exit
| Line | Units | Amount |
|---|---|---|
| 14 two-bedroom residences at $1,200,000 | 14 | $16,800,000 |
| Three-bedroom penthouse | 1 | $2,200,000 |
| GROSS RESIDENTIAL SALES — 15 RESIDENCES | 15 | $19,000,000 |
| Modeled selling commission at 6% | — | - $1,140,000 |
| NET RESIDENTIAL PROCEEDS AFTER COMMISSION | — | $17,860,000 |
Net proceeds are stated after the 6% sales commission. Further seller costs are itemised at section 06 and are not deducted here.
Modeled Financing Cost at 8.00% and 1.50% Fees
| Line | Amount |
|---|---|
| Modeled construction interest at 8% to month 24 | − $679,141 |
| Arrangement and legal lender fees at 1.5% | − $92,574 |
| Modeled sales-interest value to payoff | − $214,271 |
| TOTAL MODELED FINANCING COSTS | - $985,985 |
These are the financing costs of the facility on the requested terms, with interest capitalized monthly and fees charged at 1.50% of the facility. They are modeled loan costs, distinct from the development cost schedule at 07.
Repayment, Coverage and Payoff
| Measure | Modeled |
|---|---|
| Coverage at month-24 completion — aggregate proceeds after commission only | 2.57x |
| Individual sale that clears the balance — penthouse sold last | Sale 7 · month 30 |
| Individual sale that clears the balance — penthouse sold first | Sale 6 · month 30 |
| Facility term | 36 months |
Sale-Timing Exposure at Month 36
| Sale Timing | Balance Outstanding | Effect |
|---|---|---|
| On time — closings at months 27, 30, 33 and 36 | $0 | All 15 closings settle inside the term; balance cleared at sale 7, month 30 |
| Three months late — months 30, 33, 36 and 39 | $0 | 11 of 15 closings settle inside the term and clear the balance; the remaining 4 fall after month 36 |
| Six months late — months 33, 36, 39 and 42 | $0 | 7 of 15 closings settle inside the term and clear the balance; the remaining 8 fall after month 36 |
| Nine months late — months 36, 39, 42 and 45 | $4,135,607 | 3 of 15 closings settle inside the term; balance remains outstanding |
The 2.57x figure compares aggregate net sale proceeds after commission with modeled debt at construction completion; the timing-based result is the sale-by-sale sweep at 08.5, where 100% of net proceeds is applied at each closing. Repayment is from residence closings; no permanent mortgage, rental income or commercial asset sale is assumed. The $6,171,600 principal plus reserve is $6,943,315 at completion, and the aggregate net proceeds available against it are $17,860,000.
Retained Commercial — Outside the Residential Exit
| Ground-Floor Interest | Ownership | In the Repayment |
|---|---|---|
| Gaia restaurant / F&B premises | Developer owned | Excluded |
| Every other designated ground-floor commercial unit | Developer owned | Excluded |
| Commercial value, proceeds and operating income | Excluded from every figure above | Not included |
The Facility Sought
The request is a $6,171,600.26 construction facility — 60% of the sourced $10,286,000.44 land-and-construction subtotal — drawn against certified progress and repaid in full from net residence sale proceeds as closings settle after completion. The sponsor funds the remaining $4,114,400.18: $1,950,000.00 of contributed land, non-cash, and $2,164,400.18 of cash toward construction, so bank principal plus sponsor cash equals the $8,336,000.44 contractor construction estimate. A first charge over the project land is proposed, subject to title verification, lender agreement, execution and registration; the package is set out at 08.4 and the closing-by-closing repayment at 08.5. The retained Gaia restaurant and the other ground-floor commercial premises stand outside the residential exit and are not relied on for repayment.
Financing costs are modeled on the requested terms of 8.00% a year with 1.50% arrangement and legal fees and interest capitalized monthly: $985,985 across construction and the sales period. The 60/40 split applies to the sourced subtotal only: it excludes financing costs and the development categories awaiting pricing at 07.1, and no total development cost or all-in cost is stated.
Opportunity Overview
Belmar is a new boutique waterfront strata development at Turtle Tail, Providenciales, Turks and Caicos Islands, comprising 14 two-bedroom strata residences and one three-bedroom penthouse. All 15 residential units form the financing sale inventory. The Gaia restaurant and every other ground-floor commercial space remain developer-owned. Each of the 15 residences is proposed to carry its own strata lot title, subject to registration of the strata plan, which is to be lodged with the security file at 08.6.
All 15 Residences Carry the Takeout
14 residences at $1,200,000 plus the penthouse at $2,200,000 produce $19,000,000 of gross sales. After a 6% selling commission of $1,140,000, net residential receipts are $17,860,000. The cost basis is sourced: a contractor construction estimate of $8,336,000.44 per the two workbooks plus the contributed land value of $1,950,000 — a documented subtotal of $10,286,000.44 before other development costs. The further cost categories are set out at 07.1 and are pending independent pricing and reconciliation against the contractor scope.
Terms of Offering
| Field | Detail |
|---|---|
| Location | Turtle Tail, Providenciales, Turks and Caicos Islands |
| Reported Ownership | Ricardo Jebb Bruno / The R Group Corp — registered proprietor and ownership structure subject to title verification |
| Tenure | Proposed separate strata lot title per residence — 14 two-bedroom lots + 1 penthouse lot, subject to registration of the strata plan |
| Residence Program | 15 residences — 14 two-bedroom · 1 three-bedroom penthouse |
| Two-Bedroom Area | 1,040 sq. ft. interior + 192 sq. ft. balcony (1,232 sq. ft. total) |
| Retained Commercial | Gaia restaurant and all other ground-floor commercial units — developer owned |
| Two-Bedroom Asking Price | USD $1,200,000 |
| Penthouse Price | USD $2,200,000 |
| Gross Residential Sales | USD $19,000,000 |
| Selling Commission | 6% — USD $1,140,000 |
| Net Residential Sale Receipts | USD $17,860,000 |
| Contributed Land Value | USD $1,950,000 |
| Contractor Construction Estimate | USD $8,336,000.44 — per the two workbooks; final scope, quote and executed contract pending confirmation |
| Land plus Construction Subtotal | USD $10,286,000.44 — before other development costs; land is non-cash |
| Capital Structure | 60% bank / 40% sponsor of the sourced land-and-construction subtotal |
| Bank Construction Principal Sought | USD $6,171,600.26 — repaid from net residence sale proceeds as closings settle |
| Sponsor Contribution | USD $4,114,400.18 — contributed land plus cash toward construction |
| Other Development Costs | Itemised at 07.1 — pending independent pricing and reconciliation against the contractor scope |
| Rental Program | Optional 60% owner / 40% operator, per individually signed agreements |
Sourced Cost Components
Investment Highlights
All 15 Residences Form the Sale Inventory
Fourteen two-bedroom residences at $1,200,000 and the three-bedroom penthouse at $2,200,000 produce $19,000,000 of gross residential sales — every residence participates in the exit.
Net Receipts of $17,860,000 After Commission
$19,000,000 of gross residential sales less $1,140,000 of commission leaves $17,860,000 applied to the facility as each closing settles.
One Turnkey Contractor Scope
A contractor construction estimate of $8,336,000.44, per the two workbooks, covers the entire building, finished interiors, swimming pool, pool deck, dock, utilities/MEP and elevator. The final quote and contract are to be confirmed.
Land Is Already Contributed
The $1,950,000 land value is contributed, non-cash equity already in the project. It is not additional cash needed to build.
Ground-Floor Commercial Retained
Gaia restaurant and every other designated ground-floor commercial unit remain developer-owned. No commercial value, sale proceeds or NOI are counted in the residential takeout.
Optional 60/40 Rental Management
Owners may enrol their residence in the management program — 60% of booked accommodation receipts to the owner, 40% to the operator before operator expenses. Underwritten at a $625 Year 1 average daily rate growing 5% a year, with occupancy of saleable nights rising from 60% to 81%.
7 — Fifteen Separately Saleable Residences
Each of the 15 residences is a separately saleable strata lot — 14 two-bedroom residences and one three-bedroom penthouse — with lot areas and unit entitlements proposed on the strata plan, subject to registration, alongside the proposed ground-floor commercial demising.
Property Overview
Residence Mix
How the 60% / 40% Program Works
Each residence is sold outright. Buyers may then elect to place their unit in a management program in which 60% of eligible booked accommodation receipts go to the owner and 40% to the operator before operator expenses. Enrollment, nightly pricing, occupancy, deductions, owner nights and transferability are set out in the management agreement.
Amenities
Turnkey Contractor Scope
| Component | Scope Included |
|---|---|
| Building shell and structure | Full reinforced concrete frame across all six levels |
| Interior finishes & MEP systems | Finish schedules for all 15 residences and the commercial demising |
| Pool & pool deck | 59 ft × 25 ft lap pool, waterproofing, finishes, equipment and mechanical systems |
| Dock / boating infrastructure | 120-ft reinforced concrete dock, constructed, with canal and ocean access |
| Electricity, HVAC, water and utilities | Authority connections with separate commercial and residential metering |
| Elevators | Supply, installation, testing and commissioning |
| Gaia premises and other commercial spaces | Interiors, kitchen equipment, exhaust and grease traps |
Scope as stated in the contractor’s workbooks; final scope, quote and executed contract are pending confirmation.
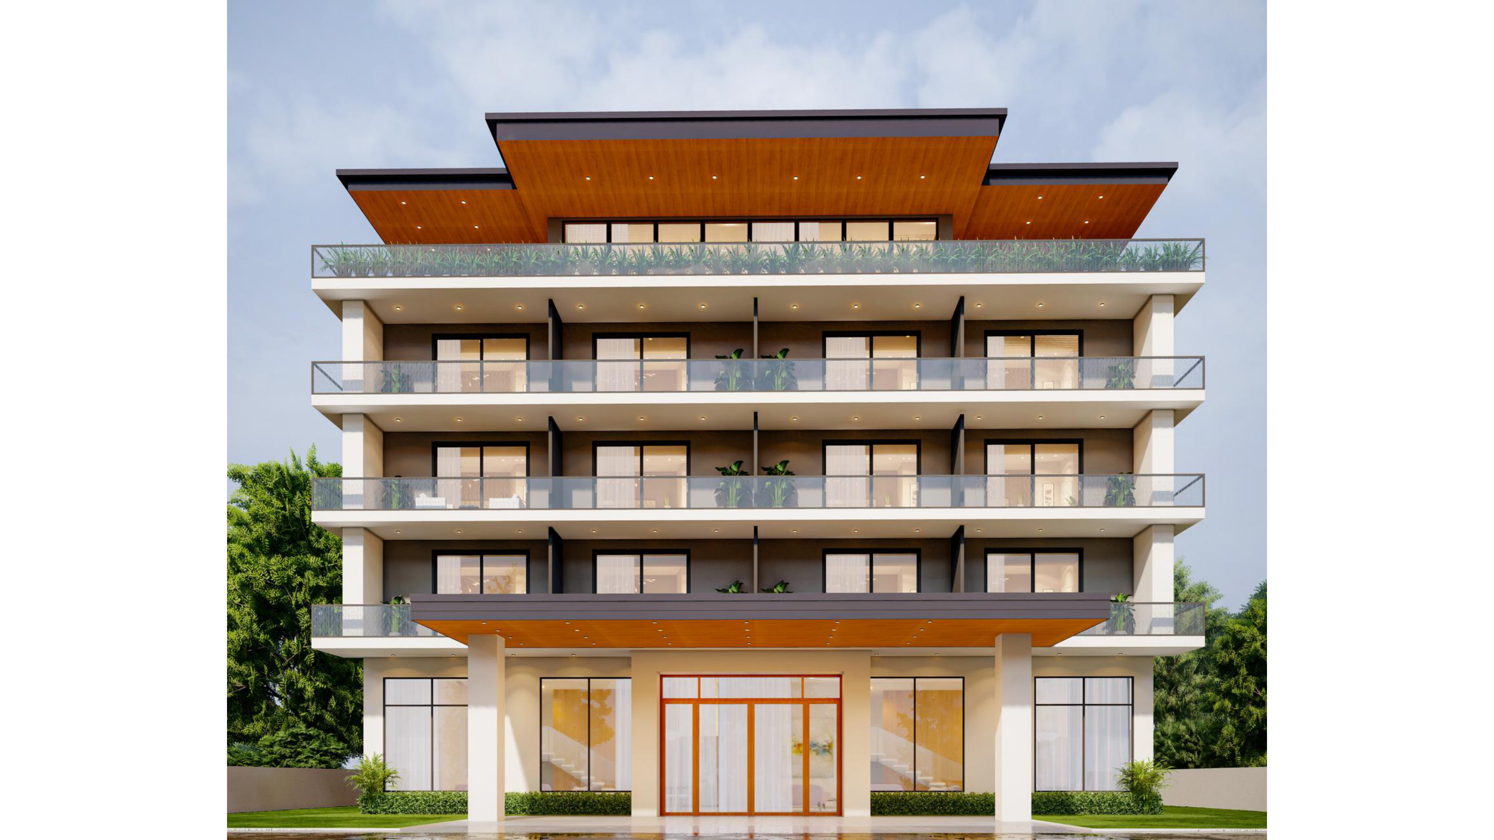
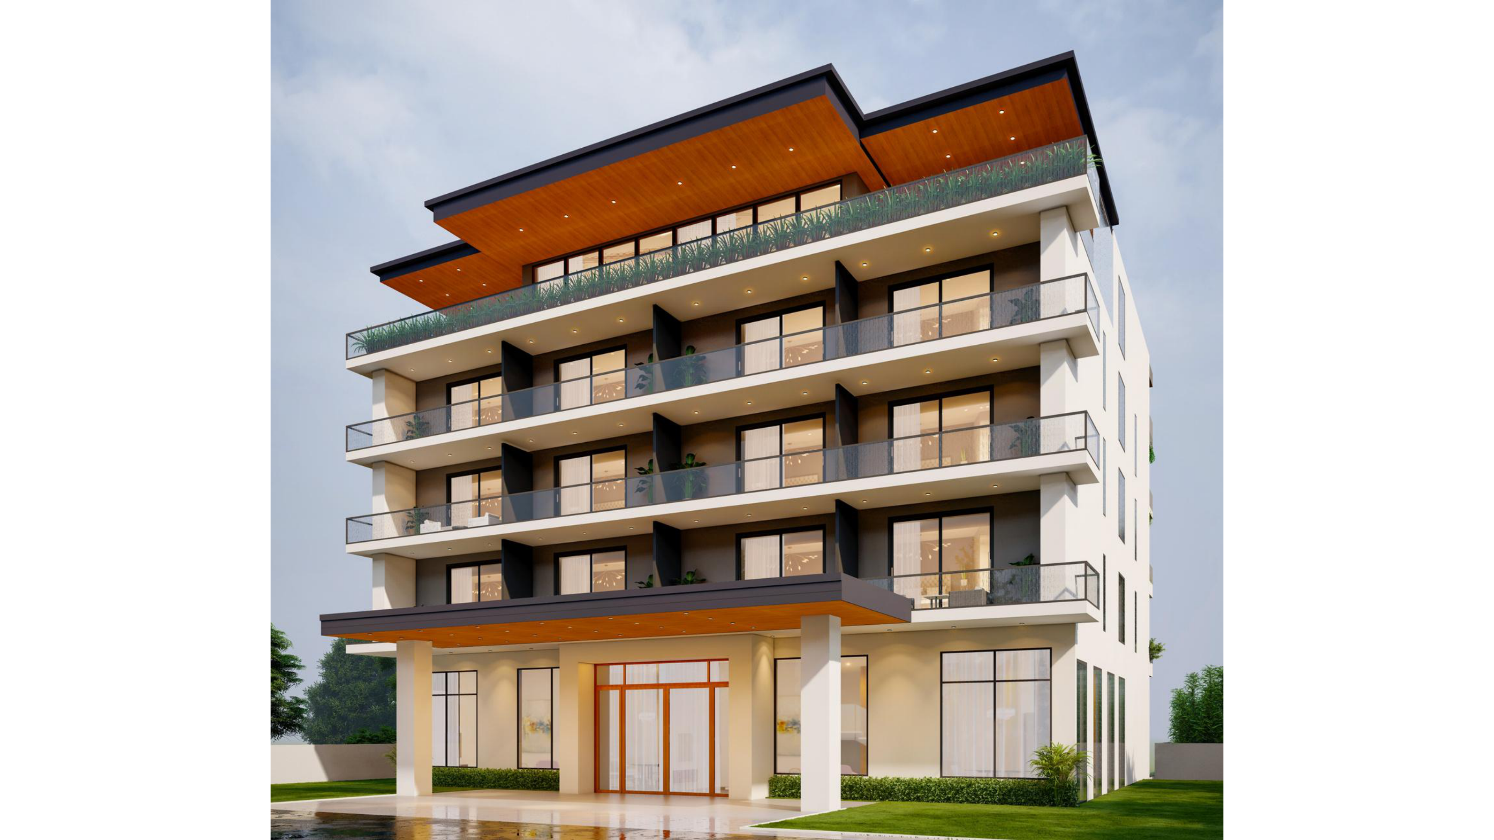
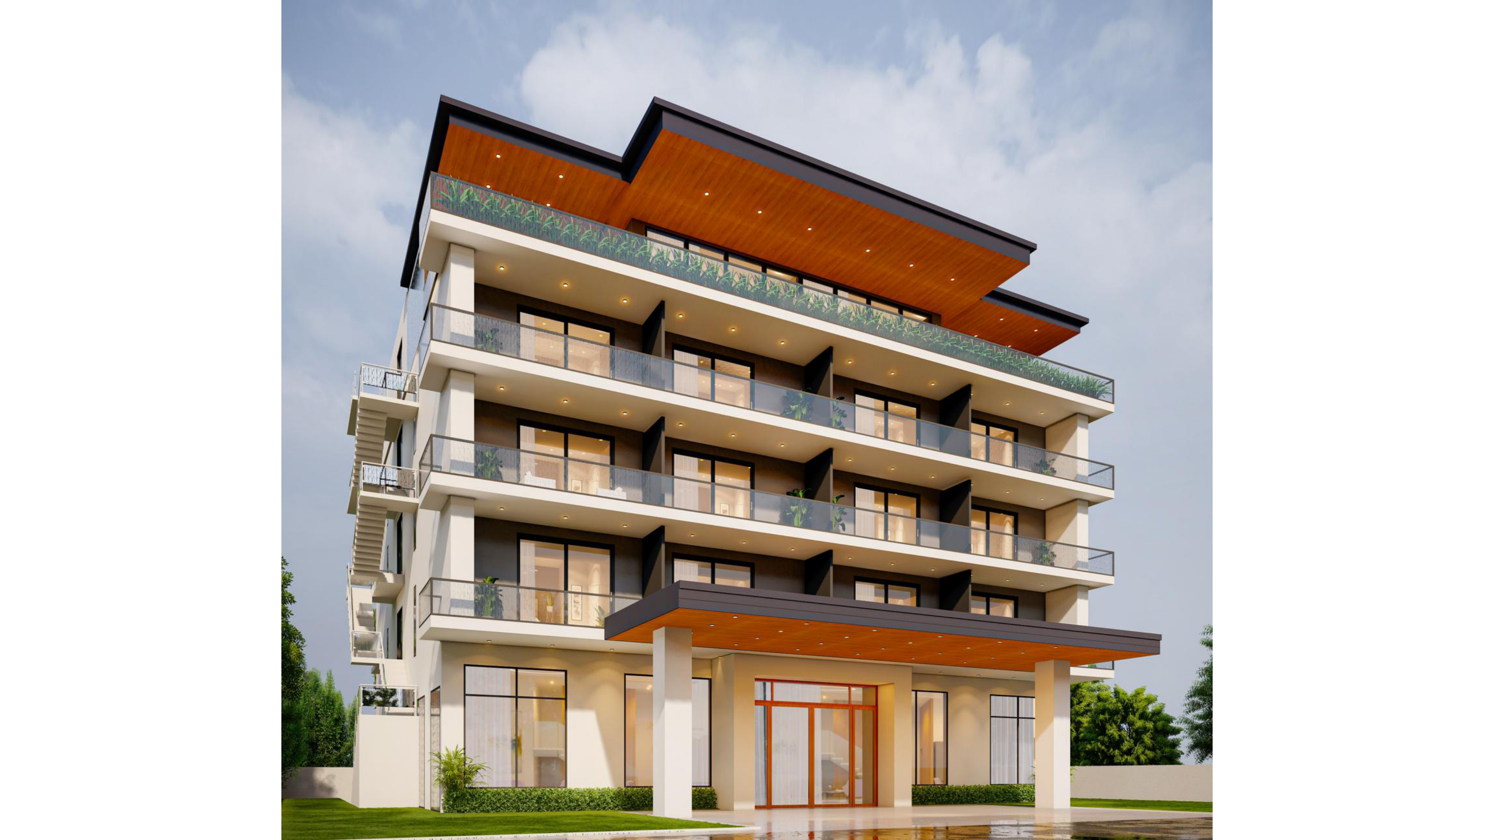
Architectural Renders
The following images are the official architectural renders for Belmar Hotel & Residences, produced by the project architect based on the approved design drawings (March 2025).
Exterior — Front Elevation
Pool Deck & Rear Elevation
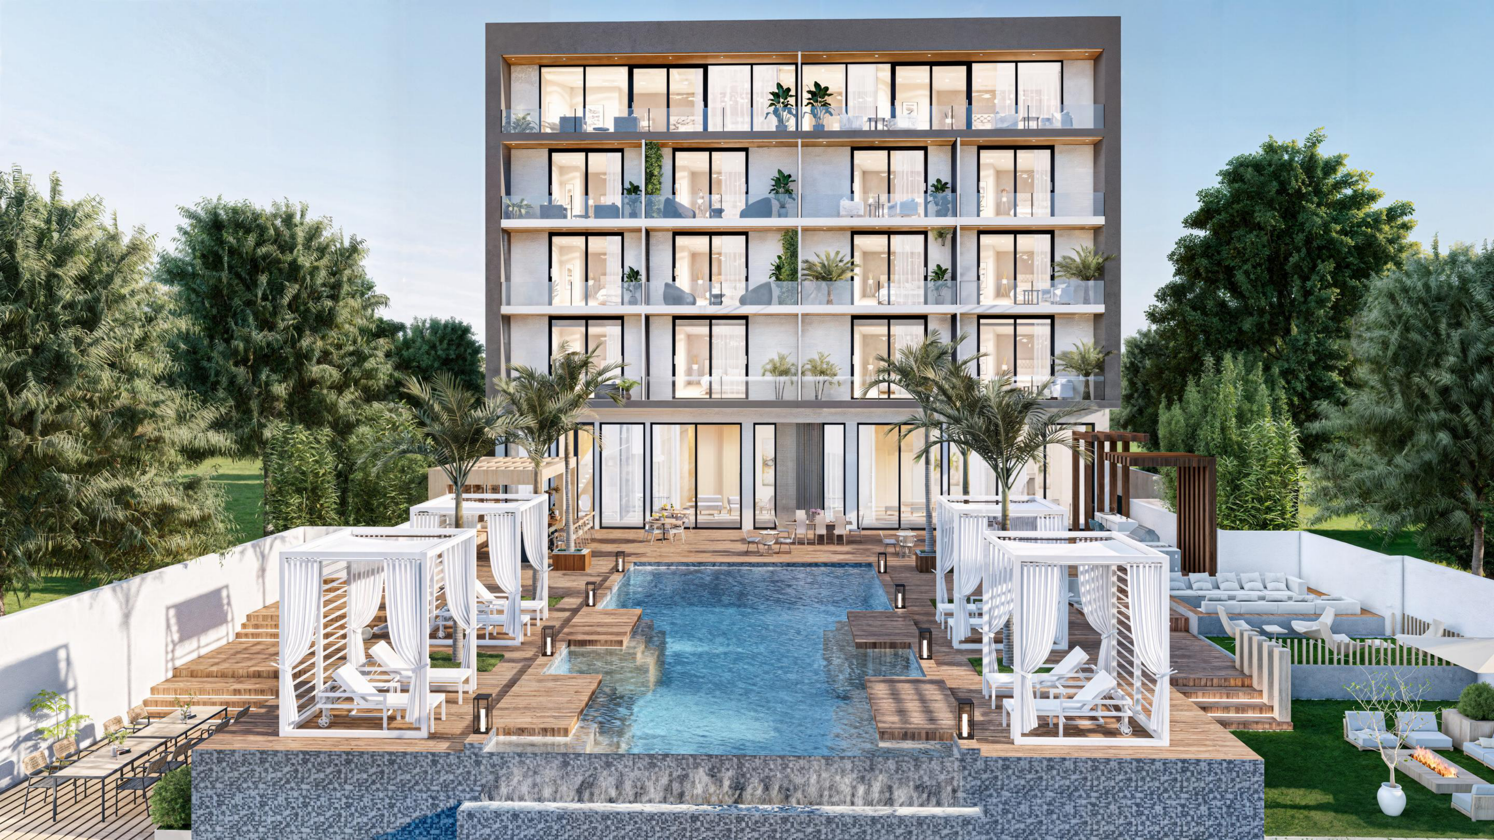
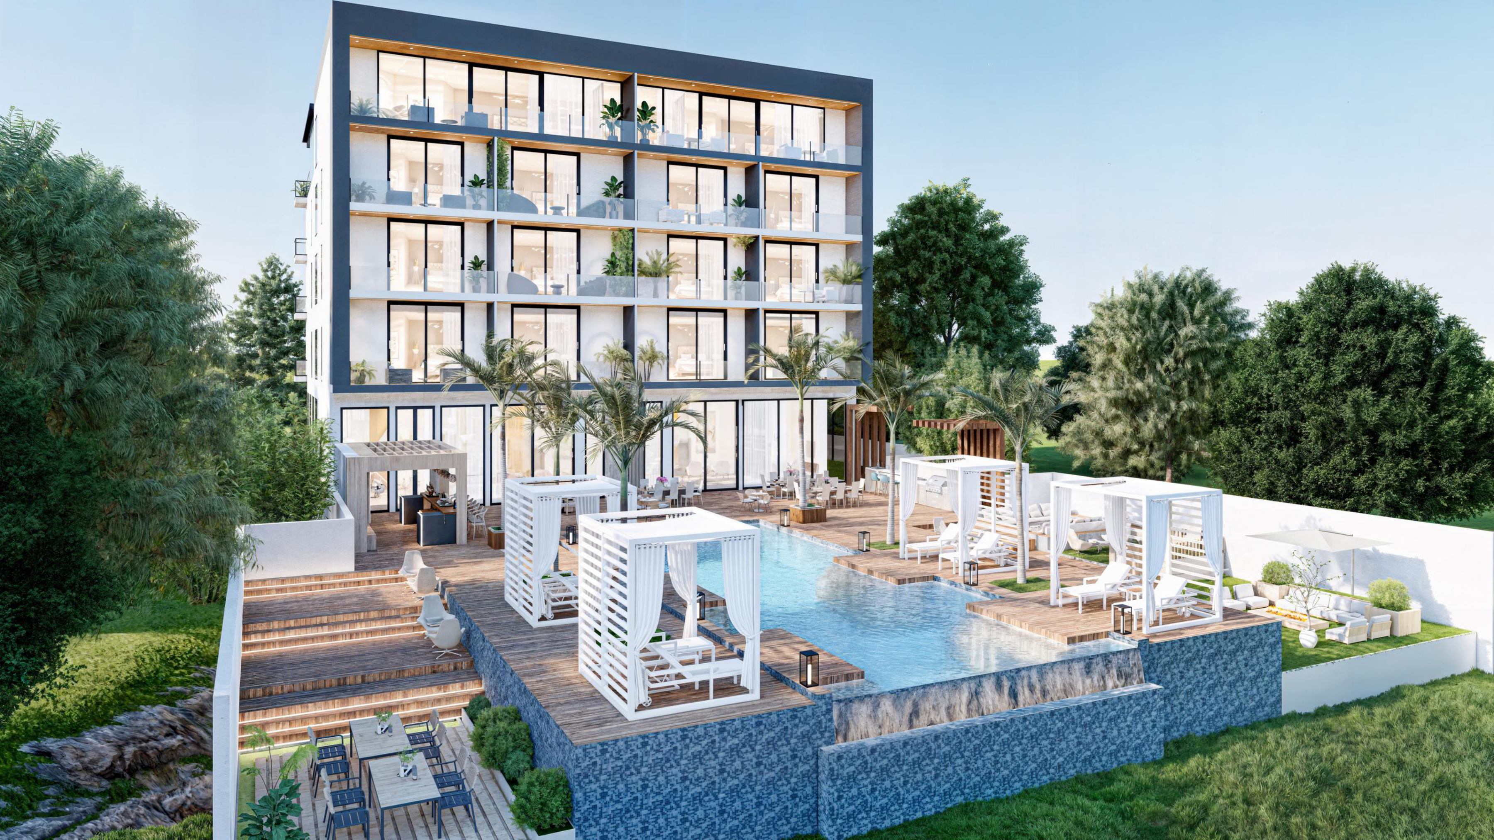
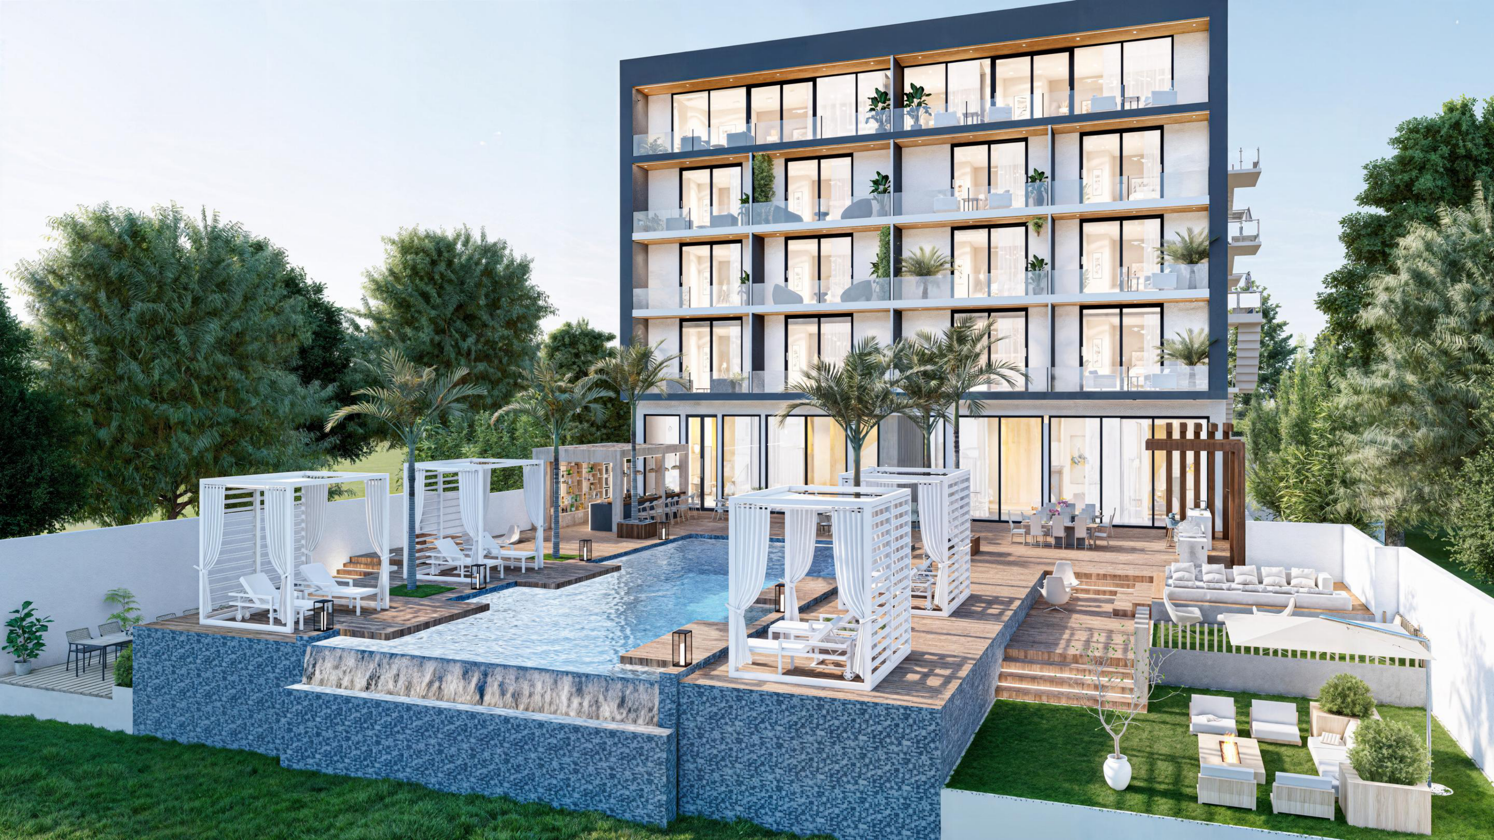
Official architectural renders — Belmar Hotel & Residences, Providenciales, TCI · March 2025
Location and Market References
Belmar sits at Turtle Tail, Providenciales — one of the island's most protected waterways — with canal access to open ocean, snorkelling reefs and the south-side boating corridor. Turks and Caicos is a British Overseas Territory with a USD-denominated economy, no income tax and no capital gains tax, and direct flights from major US, Canadian and European hubs.
Waterfront Setting and Shared Facilities
The development fronts the Turtle Tail waterway with a 120-ft private concrete dock and a shared 59 ft × 25 ft lap pool, cabana deck, gymnasium, pickleball court and rooftop pergolas. The pool, dock and common property are proposed to be held under the strata documents, with the ground-floor commercial lot defined on the strata plan on registration.
Three-Bedroom Penthouse — Public Asking References
| Comparable | Market / Type | Beds | Asking Price | Approx. Area | Positioning |
|---|---|---|---|---|---|
| La Vista Azul penthouse | Turtle Cove residential penthouse | 2 | $1,800,000 | 2,688 | Different bedroom count and property type |
| The Loren Residence 3H | Turtle Cove luxury resort residence | 3 | $3,995,000 | 4,276 | Much larger, higher-end resort services |
| South Bank Arc Sky Villa | Long Bay resort villa | 3 | $4,300,000 | 3,930 | Much larger; different setting and amenities |
| Belmar financing ask | Turtle Tail proposed strata penthouse | 3 | $2,200,000 | — | Belmar offering — new build, private terraces, dock access |
Public asking references for three-bedroom penthouses and villas in Turtle Cove, Long Bay and Turtle Tail. The Belmar penthouse is offered at $2,200,000 — below every three-bedroom reference shown, while delivering new construction, a 120-ft private dock and the Gaia restaurant on site.
Waterfront and Marina Rental References
| Property | Rental Category | 2BR Area (sq ft) | Nightly Rate | Basis | Positioning |
|---|---|---|---|---|---|
| The Yacht Club C4 | Turtle Cove marina condominium | 2,000 | $495 | Posted nightly rate | Larger; older conventional condo and marina/pool |
| The Yacht Club C5 | Turtle Cove marina condominium | 2,000 | $525 | Posted nightly rate | Larger; marina access and pool |
| The Yacht Club E12 | Turtle Cove marina condominium | 2,000 | $525 | Posted nightly rate | Larger; marina/pool location |
| South Bank Boathouse | New upscale marina resort | 1,699 | $1,173 | Posted starting rate, resort services included | Larger; private docks and premium resort |
| Belmar model — 2BR | New boutique waterfront strata | 1,232 | $625 | Underwritten ADR for a new managed waterfront residence | New build, Gaia restaurant, shared pool and boating |
Penthouse Nightly Rate — Basis for the Multiple
The penthouse is underwritten at 1.5× the two-bedroom average daily rate — $937.50 in Year 1. That multiple is a modelling assumption, not an observed rate: no penthouse-specific nightly comparable in the Turtle Tail or Turtle Cove corridor is available to this document, and none is presented here. The multiple follows the differences between the two residence types below, and is tested in the conservative, base and optimistic scenarios in the rental section.
| Driver | Two-Bedroom Residence | Three-Bedroom Penthouse | Effect on Rate |
|---|---|---|---|
| Bedroom capacity | 2 bedrooms | 3 bedrooms | +50% capacity — the basis for the 1.5× multiple |
| Sleeping occupancy | Sleeps 4 | Sleeps 6 | Higher yield per night on family and group demand |
| Kitchen and laundry | Open kitchen | Full kitchen plus laundry | Supports longer stays and higher nightly rates |
| Outdoor space | 192 sq. ft. balcony | Two private terraces | Premium positioning within the same building |
| Nightly rate applied — Year 1 | $625 | $937.50 | 1.5× the two-bedroom rate, growing 5% a year |
The 1.5× multiple reflects the penthouse's additional capacity, full kitchen and balcony, and is applied to the two-bedroom operator rate. It is not derived from the three-bedroom sale comparables above, which are capital values rather than nightly rates.
Rental Rate Underwriting
Comparable two-bedroom waterfront accommodation in the Turtle Tail and Turtle Cove corridor is offered from $495 to $1,173 per night. Belmar is underwritten at a $625 average daily rate in Year 1, growing 5% a year, with occupancy of saleable nights rising from 60% to 81% — inside the observed range and supported by new construction, a managed rental program, the shared lap pool, the private dock and the Gaia restaurant on site.
Key TCI Investment Advantages
- No income tax, capital gains tax, or inheritance tax in the Turks and Caicos Islands
- USD currency — zero foreign exchange risk for North American investors
- British Overseas Territory — stable governance, English-speaking, established legal system
- Direct international flights from New York, Miami, Toronto, London and other major hubs
- Protected waterway — Turtle Tail boating access minutes from the south-side marina corridor
Residence Sales Pro Forma
The financing case markets and sells all 14 two-bedroom residences and the three-bedroom penthouse. All 15 are included in the projected residential sale proceeds at the offering prices of $1,200,000 per two-bedroom residence and $2,200,000 for the penthouse.
Complete Residential Sales Inventory
| Residence Mix and Sale Price | Residences | Gross Sales |
|---|---|---|
| Two-bedroom residence — $1,200,000 each | 14 | $16,800,000 |
| Three-bedroom penthouse — $2,200,000 | 1 | $2,200,000 |
| TOTAL RESIDENCES FOR SALE | 15 | $19,000,000 |
Projected Gross Sales, Selling Costs and Net Receipts
| Line Item | Amount |
|---|---|
| 14 two-bedroom residences — gross sale proceeds | $16,800,000 |
| Three-bedroom penthouse — gross sale proceeds | $2,200,000 |
| TOTAL PROJECTED GROSS RESIDENTIAL SALES | $19,000,000 |
| Selling commissions (6% of all 15 residences) | - $1,140,000 |
| NET RESIDENTIAL SALE RECEIPTS | $17,860,000 |
Net residential sale receipts of $17,860,000 are stated after the 6% sales commission. Additional seller fees, fixed closing costs and buyer taxes sit outside this schedule and are addressed in the basis of preparation at 13.
Sales Basis
This section states gross sales at the offering prices and the 6% selling commission deducted at each closing. Development cost is set out at section 07 and the cost of the facility at section 08; the sale receipts above are the receipt line against which the facility is repaid.
Ground-Floor Commercial Is Excluded From the Takeout
Gaia restaurant and all other ground-floor commercial units remain developer-owned. No ground-floor commercial proceeds are included in this projection — the line is excluded rather than set at zero. Commercial value sits outside the residential takeout, so the sale case is supported entirely by the 15 residences.
Construction Estimate and Land Value
Two components of project cost are sourced and carried. The first is the contractor's construction estimate of $8,336,000.44, taken from the two workbooks. The second is the contributed land value of $1,950,000. Together they give a documented subtotal of $10,286,000.44 before other development costs.
Sourced Cost Reconciliation
| Component | Amount (USD) | Basis |
|---|---|---|
| Contractor construction estimate — per the two workbooks | $8,336,000.44 | Contractor estimate — final scope, quote and executed contract pending confirmation |
| Contributed land value | $1,950,000.00 | Contributed, non-cash |
| LAND PLUS CONSTRUCTION SUBTOTAL — BEFORE OTHER COSTS | $10,286,000.44 | Documented sum of the two sourced components |
How the Subtotal Is Funded — 60% Bank / 40% Sponsor
| Line | Amount (USD) | Basis |
|---|---|---|
| Contractor construction estimate — per the two workbooks | $8,336,000.44 | Construction requirement |
| Bank construction principal — 60% of sourced subtotal | $6,171,600.26 | 60% |
| Sponsor cash toward construction | $2,164,400.18 | 40% of subtotal less the land |
| BANK PRINCIPAL PLUS SPONSOR CASH | $8,336,000.44 | Equals the construction estimate |
| Contributed land — sponsor, non-cash | $1,950,000.00 | Sponsor contributed |
| SOURCED LAND AND CONSTRUCTION SUBTOTAL | $10,286,000.44 | 100% — proposed 60/40 split of the subtotal |
The 60% bank / 40% sponsor split applies to the $10,286,000.44 land-and-construction subtotal only; financing costs and the development categories pending independent pricing at 07.1 sit outside it, and the sponsor figures are proposed. No total development cost, all-in cost or loan-to-cost ratio is stated.
Turnkey Scope Covered by the Construction Estimate
| Included in the Contractor's Turnkey Scope |
|---|
| Entire building and structure |
| Finished interiors across all 15 residences |
| Swimming pool and pool deck |
| 120-ft concrete dock |
| Utilities and MEP |
| Elevator |
| Gaia premises and the other ground-floor commercial spaces |
The scope above is the contractor’s stated turnkey scope as carried in the two workbooks; final scope, quote and executed contract are pending confirmation.
Cost Categories Pending Independent Pricing
| Category | Pricing |
|---|---|
| Unpriced works outside the contractor's turnkey schedule | Pending independent pricing and reconciliation against the contractor scope |
| Import duty and freight | Pending independent pricing and reconciliation against the contractor scope |
| Insurance during construction | Pending independent pricing and reconciliation against the contractor scope |
| Contingency | Pending independent pricing and reconciliation against the contractor scope |
| Owner and project management | Pending independent pricing and reconciliation against the contractor scope |
| Loose FF&E, housewares and pre-opening | Pending independent pricing and reconciliation against the contractor scope |
| Professional costs — legal, architectural and permitting | Pending independent pricing and reconciliation against the contractor scope |
Each category is pending independent pricing and reconciliation against the contractor scope, so that no work is counted twice and no scope is assumed funded. Independent pricing and cost plan pending confirmation.
Financing Costs Are Modeled Separately
The cost of the facility — construction interest, arrangement and legal fees and sales-period interest — is modeled at 08.2 and 08.3 on the requested terms of 8.00% a year and 1.50% fees, and is carried in the loan balance rather than in the development cost schedule. Financing sits outside the 60/40 split, which covers the sourced land and construction only. Independent pricing and cost plan pending confirmation: the remaining categories are pending independent pricing and reconciliation against the contractor scope, and the contractor estimate itself is pending the final scope, quote and executed contract.
Cost Basis and Pricing Schedule
The cost basis carried in this document is the contractor's construction estimate of $8,336,000.44 per the two workbooks plus the contributed land value of $1,950,000. Those two sourced components produce a documented subtotal of $10,286,000.44 before other development costs. The remaining categories are listed below with the basis on which each is to be priced; independent pricing and cost plan pending confirmation, and none of them is yet priced.
Cost Bridge — Sourced Components
| Line | Amount (USD) |
|---|---|
| Contractor construction estimate — per the two workbooks | $8,336,000.44 |
| Contributed land value — non-cash | $1,950,000.00 |
| LAND PLUS CONSTRUCTION SUBTOTAL — BEFORE OTHER COSTS | $10,286,000.44 |
Categories Pending Independent Pricing
| Category | Pricing Basis |
|---|---|
| Unpriced works outside the contractor's turnkey schedule | Independent pricing |
| Import duty and freight | Independent pricing |
| Insurance during construction | Independent pricing |
| Contingency | Independent pricing |
| Owner and project management | Independent pricing |
| Loose FF&E, housewares and pre-opening | Independent pricing |
| Professional costs — legal, architectural and permitting | Independent pricing |
Each category is pending independent pricing and reconciliation against the contractor scope, so that no scope is counted twice and no work is assumed priced.
How Each Category Is Treated
| Category | Treatment | Priced By |
|---|---|---|
| Turnkey construction scope — building, interiors, pool, dock, utilities/MEP, elevator, Gaia premises | Inside the contractor's estimate | Pending — executed contract price and schedule of works |
| Land | Contributed, non-cash | Valuation and title |
| Duty and freight, insurance during construction, contingency, owner and project management, loose FF&E and pre-opening, professional costs | Outside the contractor's estimate | Pending independent pricing, reconciled against the contractor scope |
| Selling commission at 6% | Deducted from gross sale proceeds | Confirmed selling terms |
| Arrangement and legal fees, construction interest, sales-period interest | Capitalized into the modeled facility balance | Requested at 8.00% a year and 1.50% fees |
Capital and Financing
The capital structure sets out four things in sequence: the sourced cost components, the 60% bank / 40% sponsor split of that subtotal, the facility sought with its modeled financing cost, and the projected sale receipts that repay it.
Sourced Cost Components
| Component | Amount (USD) |
|---|---|
| Contributed land — sponsor, non-cash | $1,950,000 |
| Contractor construction estimate — per the two workbooks | $8,336,000.44 |
| LAND PLUS CONSTRUCTION SUBTOTAL — BEFORE OTHER COSTS | $10,286,000.44 |
The land is owned and contributed, so it is non-cash. The subtotal is the documented sum of the two sourced components; the categories still to be priced are listed at 07.1.
Capital Structure — 60% Bank / 40% Sponsor
| Line | Amount (USD) | Share |
|---|---|---|
| Bank construction principal — 60% of subtotal | $6,171,600.26 | 60% |
| Sponsor contribution — 40% of subtotal | $4,114,400.18 | 40% |
| — contributed land, non-cash | $1,950,000.00 | within the 40% |
| — cash toward construction | $2,164,400.18 | within the 40% |
| BANK PRINCIPAL PLUS SPONSOR CASH = CONTRACTOR ESTIMATE | $8,336,000.44 | reconciles |
The 60% bank / 40% sponsor split applies to the $10,286,000.44 land-and-construction subtotal only; financing costs and the development categories pending independent pricing at 07.1 sit outside it, and the sponsor figures are proposed. No total development cost, all-in cost or loan-to-cost ratio is stated.
Facility Sought
| Line | Amount (USD) |
|---|---|
| Construction facility sought | $6,171,600 |
| Interest and fee reserve — financed alongside the facility | $771,715 |
| Modeled balance at completion (month 24) | $6,943,315 |
$6,171,600 is the construction principal requested. The reserve, the permitted peak exposure and the treatment of sales-period interest are lender terms and are set out at 08.1 to 08.3.
Projected Residence Sales Takeout
| Line Item | Amount (USD) |
|---|---|
| Gross residential proceeds (15-residence sellout) | $19,000,000 |
| Selling commission at 6% | - $1,140,000 |
| NET RESIDENTIAL SALE RECEIPTS | $17,860,000 |
Net receipts are stated after the 6% commission and are the repayment source for the facility. Further seller costs are addressed in the basis of preparation at 13.
Facility, Proposed Security and Repayment
The $6,171,600.26 is drawn during construction and repaid from net residence sale proceeds after completion as each closing settles. The sourced components are the contractor construction estimate of $8,336,000.44 and the contributed land value of $1,950,000 — a documented subtotal of $10,286,000.44 before other development costs, funded 60% by the bank and 40% by the sponsor. Net receipts of $17,860,000 are after the 6% commission. Financing cost is modeled at 8.00% a year with 1.50% arrangement and legal fees; a first charge over the project land is proposed, subject to title verification, lender agreement, execution and registration, with the package at 08.4 and the closing-by-closing repayment at 08.5.
Facility Structure and Requested Terms
Belmar is seeking a $6,171,600.26 construction facility — 60% of the sourced $10,286,000.44 land-and-construction subtotal. The sponsor funds the remaining $4,114,400.18, being $1,950,000.00 of contributed land and $2,164,400.18 of cash toward construction, so bank principal plus sponsor cash equals the $8,336,000.44 contractor construction estimate. Principal is drawn against certified construction progress and repaid from net strata residence sale proceeds after completion as each closing settles.
The facility is modeled alongside an interest and fee reserve of $771,715 at 8.00% a year with 1.50% arrangement and legal fees, bringing the modeled balance at construction completion to $6,943,315. The reserve, the permitted peak exposure, the treatment of sales-period interest and whether the lender instead capitalizes these amounts inside a single commitment are the terms to be settled in the facility agreement. A first charge over the project land is proposed, subject to title verification, lender agreement, execution and registration.
The Financing Request
Belmar seeks a $6,171,600 construction facility — 60% of the sourced $10,286,000 land-and-construction subtotal, with the sponsor funding the remaining $4,114,400 — drawn against certified construction progress. A first charge over the project land is proposed, subject to title verification, lender agreement, execution and registration. Repayment rests on net strata residence sale proceeds as closings settle: no permanent mortgage, commercial exit or retained commercial income is assumed in the takeout.
Capital Structure — 60% Bank / 40% Sponsor
| Line | Amount (USD) | Share |
|---|---|---|
| Sourced land and construction subtotal — before other costs | $10,286,000.44 | 100% |
| Bank construction principal | $6,171,600.26 | 60% of subtotal |
| Sponsor contribution — land plus cash | $4,114,400.18 | 40% of subtotal |
| — contributed land, non-cash | $1,950,000.00 | Within the 40% |
| — cash toward construction | $2,164,400.18 | Within the 40% |
| BANK PRINCIPAL PLUS SPONSOR CASH = CONTRACTOR ESTIMATE | $8,336,000.44 | Reconciles at 07 |
The 60% bank / 40% sponsor split applies to the $10,286,000.44 land-and-construction subtotal only; financing costs and the development categories pending independent pricing at 07.1 sit outside it, and the sponsor figures are proposed. No total development cost, all-in cost or loan-to-cost ratio is stated.
Facility Structure
| Line | Amount (USD) |
|---|---|
| Construction facility sought | $6,171,600 |
| Interest and fee reserve | $771,715 |
| MODELED BALANCE AT COMPLETION (MONTH 24) | $6,943,315 |
$6,943,315 is the modeled balance at completion, comprising $6,171,600 of principal plus $771,715 of capitalized interest and fees. The land is contributed and carries no cash requirement; its value is subject to lender acceptance and valuation.
Where Each Amount Sits
| Item | Amount | Treatment |
|---|---|---|
| Construction estimate | $8,336,000.44 | $6,171,600.26 proposed bank principal + $2,164,400.18 proposed sponsor cash |
| Further development categories | 07.1 | Outside the 60/40 split — pending independent pricing and reconciliation against the contractor scope |
| Selling commission at 6% | Deducted at sale | Taken from gross proceeds at each closing — not a funded cost |
| Arrangement and legal fees | $92,574 | Capitalized into the balance at month 24 |
| Capitalized construction interest | $679,141 | Capitalized monthly at 8.00% and financed by the reserve |
No amount is counted twice. Commission reduces net proceeds only. Interest and fees sit in the repayment obligation rather than being funded as a cost. The sourced construction estimate and land value are reconciled at 07.1.
The $8,336,000.44 construction estimate is funded by $6,171,600.26 in proposed bank principal and $2,164,400.18 in proposed sponsor cash. The $1,950,000 land contribution counts toward the sponsor’s 40%, subject to lender valuation and acceptance. The 60% bank / 40% sponsor split applies to the $10,286,000.44 land-and-construction subtotal only.
Drawdown and Coverage
The facility is drawn over a 24-month build in eight quarterly instalments, front-loaded so the largest draws of $1,110,888 land in the first quarter and over half the facility is drawn by month 12, and it is repaid over the following 12-month sales period. Interest is capitalized monthly on the outstanding balance at 8.00% a year, with arrangement and legal fees of 1.50% of the $6,171,600 facility. The principal is 60% of the sourced land-and-construction subtotal, with the sponsor funding the other 40% as land and cash; financing costs and the categories awaiting pricing at 07.1 sit outside that split.
Belmar is seeking a $6,171,600 construction facility to fund development in Turtle Tail, Providenciales. Loan proceeds are drawn during construction. Once construction is complete and the strata residences are eligible to close, net residential sale proceeds are applied to repay principal, accrued interest and applicable fees, and the balance is cleared in full from those closings.
| Quarter | Draw | Cumulative Draw | Interest Capitalized | Balance |
|---|---|---|---|---|
| Q1 | $1,110,888 | $1,110,888 | $7,406 | $1,118,294 |
| Q2 | $1,049,172 | $2,160,060 | $29,510 | $2,196,976 |
| Q3 | $925,740 | $3,085,800 | $50,405 | $3,173,121 |
| Q4 | $802,308 | $3,888,108 | $69,235 | $4,044,664 |
| Q5 | $740,592 | $4,628,700 | $86,371 | $4,871,627 |
| Q6 | $617,160 | $5,245,860 | $102,198 | $5,590,985 |
| Q7 | $493,728 | $5,739,588 | $115,858 | $6,200,571 |
| Q8 | $432,012 | $6,171,600 | $127,720 | $6,760,303 |
| MONTH 24 | $6,171,600 | $6,171,600 | $679,141 | $6,943,315 |
Draws are front-loaded across the eight quarters of the 24-month build — 18%, 17%, 15%, 13%, 12%, 10%, 8% and 7% of the facility — followed by the 12-month sales and repayment period, a 36-month facility term. Interest is capitalized monthly on the outstanding balance. The reserve of $679,141 plus fees of $92,574 is added to the balance rather than drawn from the $6,171,600 principal, which is why the modeled balance at construction completion of $6,943,315 exceeds the stated principal.
Coverage by Interest Rate — Same Drawdown, 1.5% Fees
| Rate | Capitalized Interest | Month-24 Balance | Coverage |
|---|---|---|---|
| 6% | $501,912 | $6,766,087 | 2.64x |
| 8% | $679,141 | $6,943,315 | 2.57x |
| 10% | $861,584 | $7,125,759 | 2.51x |
| 12% | $1,049,401 | $7,313,576 | 2.44x |
These compare projected aggregate net sale proceeds after commission with modeled debt at construction completion (month 24). The timing-based result is the sale-by-sale sweep at 08.5, where the funds pay down the facility as closings settle. The 8% row reproduces 2.57x on the draw schedule above; the 10% row is 2.51x.
Phased Facility
| Phase | Scope | Indicative Facility | Release Condition |
|---|---|---|---|
| Phase 1 | Shell construction and the first eight residential units | $3,702,960 | Initial drawdown on execution |
| Phase 2 | Remaining construction, fit-out and the penthouse | $2,468,640 | Released against the Phase 2 draw conditions |
| TOTAL | Full build — 15 residences | $6,171,600 | Single facility on agreed terms |
This phase apportionment is an indicative alternative for discussion and is separate from the 60% bank / 40% sponsor funding split. The phase amounts, the presale thresholds and the release tests are settled in the facility agreement.
Financing and Repayment
Two sources serve two different purposes. Residential sale proceeds repay the development facility and are received once, at each closing. Rental pool income is recurring operating income for residence owners and services debt only if the lender elects to look through to it. The facility — a $6,171,600 construction principal, being 60% of the sourced land-and-construction subtotal with the sponsor funding the remaining 40% — is set out at 08.1 to 08.5. Every figure below is modeled on the requested terms: 8.00% a year, 1.50% arrangement and legal fees, 0% holdback and no sales delay, with interest capitalized monthly. The facility is repaid from the sale closings of the completed residences; no permanent mortgage, rental income or commercial asset sale is assumed to take it out.
Development Investment and Sales Proceeds
| Line Item | Amount (USD) |
|---|---|
| Contributed land — owned and contributed, non-cash | $1,950,000 |
| Contractor construction estimate — per the two workbooks | $8,336,000.44 |
| LAND PLUS CONSTRUCTION SUBTOTAL — BEFORE OTHER COSTS | $10,286,000.44 |
| Gross residential sales — 15 residences | $19,000,000 |
| Less selling commission at 6% | - $1,140,000 |
| NET RESIDENTIAL SALES PROCEEDS | $17,860,000 |
Requested Facility Terms
| Term | Basis |
|---|---|
| Facility principal — 60% of the sourced subtotal | $6,171,600 |
| Interest rate | 8.00% a year |
| Arrangement and legal fees | 1.50% of facility |
| Seller holdback | 0% |
| Sales delay in the base case | None |
| Interest treatment during construction | Capitalized monthly |
| Term | 36 months — 24-month build, 12-month sales period |
These are the terms on which the facility is requested and are modeled throughout the document. The reserve, the permitted peak exposure and the release conditions are settled in the facility agreement.
Repayment Capacity at 8.00% and 1.50% Fees
| Metric | Amount |
|---|---|
| Facility principal | $6,171,600 |
| Capitalized interest to construction completion at 8% | $679,141 |
| Arrangement and legal fees at 1.5% | $92,574 |
| Modeled balance at construction completion (month 24) | $6,943,315 |
| Net residential sales proceeds applied to the facility | $17,860,000 |
| Coverage — net proceeds ÷ modeled debt at completion | 2.57x |
| Sales-period interest to the sale that clears the balance | $214,271 |
| Cash remaining after facility repayment | $10,702,414 |
Cash remaining after facility repayment is the cash-flow position at the modeled sale prices, after repayment of principal, capitalized interest, fees and sales-period interest, and before residual development cost and the return of the sponsor's land contribution. Stabilized rental pool NOI of $657,056 is recurring operating income for owners and is not a repayment source. The coverage figure compares aggregate net proceeds with modeled debt at completion; the timing-based result is the sale-by-sale sweep at 08.5.
Delayed Residential Sales — The Same Waterfall at 8% Interest
| Sale Timing | Closings Inside the Term | Swept by Month 36 | Balance at Month 36 |
|---|---|---|---|
| On time | 15 of 15 | $7,157,586 | $0 |
| Three months late | 11 of 15 | $7,303,066 | $0 |
| Six months late | 7 of 15 | $7,451,475 | $0 |
| Nine months late | 3 of 15 | $3,384,000 | $4,135,607 |
Every row applies the same 100% sweep of net proceeds in closing order, with interest charged at each month boundary; only the closing months move. A three- or six-month delay is absorbed by the closings that still settle inside the 36-month term, and the balance is cleared by them. A nine-month delay leaves part of the balance outstanding at maturity, and interest continues to accrue on that balance beyond the term. No extension, sell-down or sponsor cure is assumed.
Application of Net Sales Proceeds
| Step | Amount (USD) |
|---|---|
| Net residential sales proceeds | $17,860,000 |
| Less construction principal | $6,171,600 |
| Less capitalized construction interest and arrangement and legal fees | $771,715 |
| Less sales-period interest to payoff | $214,271 |
| Cash remaining after facility repayment | $10,702,414 |
The position is stated after full repayment of the facility and before residual development cost and the return of the sponsor's land contribution. Residual cost is pending independent pricing and reconciliation against the contractor scope at 07.1.
Closing Schedule and Separated Income Streams
Residence closings follow the Payment Schedule tab: reservation deposit, contract deposit and the balance at completion, with milestones totaling 100% of each purchase price. The reference table above is therefore stated in months rather than dates.
Residential sales of $17,860,000 are a one-time capital receipt and are never added to the recurring rental pool. Stabilized rental NOI of $657,056 is recurring operating income and is not available to repay the development facility. The two are kept separate in every figure on this page.
Proposed Lender Security Package
The package below is a proposal for legal review. None of it has been granted, executed or registered, and no security exists until the relevant documents are signed and, where required, registered in the Turks and Caicos Islands.
| Security Item | Proposed Scope | Status |
|---|---|---|
| Borrowing entity | Appropriate Turks and Caicos borrowing SPV, incorporated and holding the project assets | Proposed — not incorporated for financing |
| First legal charge over project land | First charge proposed over the project land title at Turtle Tail, Providenciales | Proposed — subject to title verification, lender agreement, execution and registration |
| Share charge over the borrowing entity | Charge over the issued shares of the borrowing SPV | Proposed — not granted |
| Assignment of qualifying presale agreements | Assignment of residential presale contracts that meet the lender's qualifying tests | Proposed — no presales executed |
| Assignment of contractor warranties | Assignment of contractor and subcontractor warranties, guarantees and design warranties | Proposed — contract not executed |
| Contractor performance security | Performance bond, parent guarantee or retention held in a form acceptable to the lender | Proposed — not agreed with contractor |
| Limited sponsor guarantee | Limited guarantee for agreed cost overruns, if negotiated | Proposed — if agreed in the facility agreement |
| Partial release on qualifying closings | Partial release of the proposed strata lots on qualifying closings, against repayment of the agreed release price | Proposed — release price to be agreed |
Repayment by Individual Sale
Repayment is modeled sale by sale across all 15 residences. Interest accrues once at each month boundary on the outstanding balance; where several residences settle in the same month, each individual sweep is applied in sequence and no further interest is charged between those rows. Months are underwriting assumptions — no completion date or sale contract is fixed.
This is a construction loan repaid from the sale closings of the completed residences: proceeds are drawn during construction, and once construction is complete and the strata residences are eligible to close, net residential sale proceeds pay down principal, accrued interest and applicable fees as each closing settles. Month 24 is the construction completion milestone; repayment runs from the closings that follow. The month 27 / 30 / 33 / 36 schedule sets the closing sequence after completion within the 36-month facility term. Eligibility to close follows registration of the strata plan and the regulatory approvals applicable to each sale. Repayment is from residence closings; no permanent mortgage, rental income or commercial asset sale is assumed.
The Financing Request
Belmar seeks a $6,171,600 construction facility — 60% of the sourced $10,286,000 land-and-construction subtotal, with the sponsor funding the remaining $4,114,400 — drawn against certified construction progress. A first charge over the project land is proposed, subject to title verification, lender agreement, execution and registration. Repayment rests on net strata residence sale proceeds as closings settle: no permanent mortgage, commercial exit or retained commercial income is assumed in the takeout.
Requested Facility Terms
| Assumption | Basis |
|---|---|
| Interest rate | 8.00% a year |
| Arrangement and legal fees | 1.50% of facility |
| Other seller costs / holdback | 0% of gross |
| Sales timing | Months 27, 30, 33, 36 — no delay in the base case |
These are the terms on which the facility is requested and are applied to every schedule on this page. The reserve, holdback and release conditions are settled in the facility agreement.
Assumed Lender Sweep
100% of net sale proceeds is swept against the facility at each individual sale. Net proceeds are the gross price less the 6% selling commission; no holdback is applied in the base case. No release price, no interest reserve and no partial release per residence is assumed; the sweep is the lesser of net proceeds and the debt outstanding at that sale.
Base Case, Unchanged — Penthouse Sells Last (Sale 15)
| Sale | Residence | Month | Opening Debt | Interest | Gross Price | Commission | Holdback | Net Cash | Lender Sweep | Balance |
|---|---|---|---|---|---|---|---|---|---|---|
| 1 | Two-bedroom residence | 27 | $6,943,315 | $139,794 | $1,200,000 | - $72,000 | — | $1,128,000 | $1,128,000 | $5,955,109 |
| 2 | Two-bedroom residence | 27 | $5,955,109 | — | $1,200,000 | - $72,000 | — | $1,128,000 | $1,128,000 | $4,827,109 |
| 3 | Two-bedroom residence | 27 | $4,827,109 | — | $1,200,000 | - $72,000 | — | $1,128,000 | $1,128,000 | $3,699,109 |
| 4 | Two-bedroom residence | 30 | $3,699,109 | $74,476 | $1,200,000 | - $72,000 | — | $1,128,000 | $1,128,000 | $2,645,586 |
| 5 | Two-bedroom residence | 30 | $2,645,586 | — | $1,200,000 | - $72,000 | — | $1,128,000 | $1,128,000 | $1,517,586 |
| 6 | Two-bedroom residence | 30 | $1,517,586 | — | $1,200,000 | - $72,000 | — | $1,128,000 | $1,128,000 | $389,586 |
| 7 | Two-bedroom residence | 30 | $389,586 | — | $1,200,000 | - $72,000 | — | $1,128,000 | $389,586 | $0 |
| 8 | Two-bedroom residence | 33 | $0 | — | $1,200,000 | - $72,000 | — | $1,128,000 | $0 | $0 |
| 9 | Two-bedroom residence | 33 | $0 | — | $1,200,000 | - $72,000 | — | $1,128,000 | $0 | $0 |
| 10 | Two-bedroom residence | 33 | $0 | — | $1,200,000 | - $72,000 | — | $1,128,000 | $0 | $0 |
| 11 | Two-bedroom residence | 33 | $0 | — | $1,200,000 | - $72,000 | — | $1,128,000 | $0 | $0 |
| 12 | Two-bedroom residence | 36 | $0 | — | $1,200,000 | - $72,000 | — | $1,128,000 | $0 | $0 |
| 13 | Two-bedroom residence | 36 | $0 | — | $1,200,000 | - $72,000 | — | $1,128,000 | $0 | $0 |
| 14 | Two-bedroom residence | 36 | $0 | — | $1,200,000 | - $72,000 | — | $1,128,000 | $0 | $0 |
| 15 | Three-bedroom penthouse | 36 | $0 | — | $2,200,000 | - $132,000 | — | $2,068,000 | $0 | $0 |
Opening debt is the modeled balance at construction completion (month 24) of $6,943,315 — principal $6,171,600, capitalized interest $679,141 and fees $92,574. Sales 1 to 3 settle in month 27, 4 to 7 in month 30, 8 to 11 in month 33 and 12 to 15 in month 36; interest is charged once at each of those months, so the second and later rows in a month carry no interest of their own.
Alternative Case — Penthouse Sells First (Sale 1)
| Sale | Residence | Month | Opening Debt | Interest | Gross Price | Commission | Holdback | Net Cash | Lender Sweep | Balance |
|---|---|---|---|---|---|---|---|---|---|---|
| 1 | Three-bedroom penthouse | 27 | $6,943,315 | $139,794 | $2,200,000 | - $132,000 | — | $2,068,000 | $2,068,000 | $5,015,109 |
| 2 | Two-bedroom residence | 27 | $5,015,109 | — | $1,200,000 | - $72,000 | — | $1,128,000 | $1,128,000 | $3,887,109 |
| 3 | Two-bedroom residence | 27 | $3,887,109 | — | $1,200,000 | - $72,000 | — | $1,128,000 | $1,128,000 | $2,759,109 |
| 4 | Two-bedroom residence | 30 | $2,759,109 | $55,551 | $1,200,000 | - $72,000 | — | $1,128,000 | $1,128,000 | $1,686,660 |
| 5 | Two-bedroom residence | 30 | $1,686,660 | — | $1,200,000 | - $72,000 | — | $1,128,000 | $1,128,000 | $558,660 |
| 6 | Two-bedroom residence | 30 | $558,660 | — | $1,200,000 | - $72,000 | — | $1,128,000 | $558,660 | $0 |
| 7 | Two-bedroom residence | 30 | $0 | — | $1,200,000 | - $72,000 | — | $1,128,000 | $0 | $0 |
| 8 | Two-bedroom residence | 33 | $0 | — | $1,200,000 | - $72,000 | — | $1,128,000 | $0 | $0 |
| 9 | Two-bedroom residence | 33 | $0 | — | $1,200,000 | - $72,000 | — | $1,128,000 | $0 | $0 |
| 10 | Two-bedroom residence | 33 | $0 | — | $1,200,000 | - $72,000 | — | $1,128,000 | $0 | $0 |
| 11 | Two-bedroom residence | 33 | $0 | — | $1,200,000 | - $72,000 | — | $1,128,000 | $0 | $0 |
| 12 | Two-bedroom residence | 36 | $0 | — | $1,200,000 | - $72,000 | — | $1,128,000 | $0 | $0 |
| 13 | Two-bedroom residence | 36 | $0 | — | $1,200,000 | - $72,000 | — | $1,128,000 | $0 | $0 |
| 14 | Two-bedroom residence | 36 | $0 | — | $1,200,000 | - $72,000 | — | $1,128,000 | $0 | $0 |
| 15 | Two-bedroom residence | 36 | $0 | — | $1,200,000 | - $72,000 | — | $1,128,000 | $0 | $0 |
Payoff by Individual Sale
| Scenario | Sale That Clears the Debt | Residence | Month | Balance After | Surplus From That Sale | Interest Across the Sales Period |
|---|---|---|---|---|---|---|
| Penthouse sells last | 7 | Two-bedroom residence | 30 | $0 | $738,414 | $214,271 |
| Penthouse sells first | 6 | Two-bedroom residence | 30 | $0 | $569,340 | $195,345 |
An early penthouse sale retires the facility one sale earlier and reduces interest across the sales period by $18,926, because the balance is extinguished three months sooner. Both cases use the same 15 prices and the same 6% commission.
Delayed Sales — Month-36 Balance on the Same Waterfall
| Delay to All Sales | Sales Settled by Month 36 | Swept by Month 36 | Balance at Month 36 | Effect |
|---|---|---|---|---|
| None | 15 of 15 | $7,157,586 | $0 | Debt cleared inside the term |
| 3 months | 11 of 15 | $7,303,066 | $0 | Debt cleared inside the term |
| 6 months | 7 of 15 | $7,451,475 | $0 | Debt cleared inside the term |
| 9 months | 3 of 15 | $3,384,000 | $4,135,607 | Sales still to settle at the end of the term |
Every row is the same waterfall as the sale tables: sales that settle on or before month 36 are swept in sequence, interest is charged at each month boundary on the balance then outstanding, and the month-36 balance is what remains. At the 6-month delay row, 7 of 15 sales have settled by month 36, $7,451,475 has been swept, and $0 remains outstanding. Interest continues to accrue on that balance beyond the term, and no extension, sell-down or sponsor cure is assumed.
Month-24 Coverage Versus Timing-Based Repayment
| Measure | Result | What It Means |
|---|---|---|
| Month-24 coverage illustration | 2.57x | $17,860,000 ÷ $6,943,315 — projected aggregate net sale proceeds against modeled debt at construction completion |
| Total interest paid across the sales period | $214,271 | Accrues month by month on the declining balance |
| Total repaid from sale proceeds | $7,157,586 | Principal, capitalized interest, fees and interest during the sales period |
| Cash remaining after facility repayment | $10,702,414 | Cash-flow reconciliation before residual project costs, return of sponsor equity and taxes |
The coverage figure compares projected aggregate net sale proceeds with modeled debt at construction completion (month 24) and reproduces at an 8% rate with 1.5% fees on the eight-quarter draw schedule shown at 08.2. It does not assume the proceeds are available on that date. It is not the repayment outcome: the timing-based result is the sale-by-sale sweep above, in which the funds pay down the construction loan as closings settle and interest accrues until each residence sells. Every figure on this section uses the same fixed assumptions as the Bank Summary — 8% interest, 1.5% fees and no holdback.
Property and Title References
The references below identify the property against which the facility is sought and the documents that complete the security file.
| Reference | Detail |
|---|---|
| Reported ownership | Ricardo Jebb Bruno / The R Group Corp — registered proprietor and ownership structure subject to title verification |
| Location | Turtle Tail, Providenciales, Turks and Caicos Islands |
| Title reference | Block 60721, Parcels 70–72 — Instrument No. 2467/24 |
| Tenure | Fee Simple |
| Strata structure | 14 two-bedroom strata lots and 1 penthouse lot, with retained ground-floor commercial |
| Land value carried | $1,950,000 — contributed equity, subject to lender valuation |
| Contractor construction estimate | $8,336,000.44 — per the two workbooks |
| Facility proposed to be secured | $6,171,600.26 — 60% of the sourced subtotal |
Security File and Conditions
| Document | Status | Required For |
|---|---|---|
| Title search and registered title certificate | Proposed — subject to title verification, lender agreement, execution and registration | Registration of the first charge |
| Survey plan and parcel areas | Pending — confirmation on execution | Confirmation of the security footprint |
| Strata plan and unit entitlements | Proposed — subject to registration | Charge and release of the strata lots |
| Building permit | In preparation | First construction draw |
| Priced cost plan | Independent pricing and cost plan pending confirmation | Confirmation of development cost |
| Valuation of land and completed residences | Pending — to be commissioned | Loan-to-value assessment |
| Sale contracts | Pending — available on execution | Assignment of qualifying sale contracts |
| Contractor contract and performance security | Pending — available on execution | Assignment of warranties and performance security |
Title and Registration
The title reference, tenure and parcel identification are reported from the project documents and remain subject to confirmation by a title search and registered title certificate for the security file. The strata lots are proposed to be charged on registration of the strata plan, and the first charge, share charge and assignment are proposed to be completed on execution of the facility documents, subject to title verification, lender agreement and registration.
Optional Rental Program and 5-Year Operations
Buyers own all 15 residences outright. After closing, an individual owner may elect to place their residence in a voluntary management program in which 60% of eligible booked accommodation receipts go to the owner and 40% to the operator before operator expenses. The modeled pool comprises all 15 residences — 14 two-bedroom residences at a $625 average daily rate and the three-bedroom penthouse at 1.5× that rate, growing 5% a year, with occupancy of saleable nights rising from 60% to 81%. Operator and commercial income are separate from the 15-residence sale exit. The 15-enrolled case is the operating case for the program: rental income accrues to residence owners and is not a repayment source for the development facility.
Owner Participation and Pricing
| Input | Modeled — Per Residence |
|---|---|
| Sold two-bedroom residences | 14 |
| Sold three-bedroom penthouse | 1 |
| Two-bedroom buyers participating in rental management | 14 (100% modeled) |
| Penthouse buyer participating in rental management | 1 (100% modeled) |
| Residences in the managed pool | 15 of 15 |
| Owner-occupied nights per residence per year | 20 |
| Nights available for sale per residence | 345 |
| Stabilized occupancy of saleable nights | 81% |
| Nights sold per residence, stabilized | 279 |
| Two-bedroom average daily rate, Year 1 (+5% a year) | $625 |
| Penthouse average daily rate, Year 1 (1.5× two-bedroom) | $937.50 |
Owner Use — 20 Nights a Year, Benchmarked to Market
The owner of each residence may occupy the unit for 20 nights a year, with peak and festive weeks reserved for paying guests. Those nights are deducted before the rental calendar, leaving 345 nights offered for sale; at 81% stabilized occupancy 66 nights per residence still go unbooked, so the allowance does not reduce modeled receipts.
| Term | Belmar | Market Practice |
|---|---|---|
| Owner-use nights per residence, per year | 20 | 14–30 typical; up to 60 in some Caribbean programs |
| Peak and festive weeks | Reserved for paying guests; owner use subject to availability | Standard blackout in condo-hotel programs |
| Advance notice to reserve owner nights | 30 days | 14–90 days |
| Owner share of booked receipts | 60% | 40–60% in branded condo-hotel programs |
| Effect of owner nights on revenue | 345 nights offered for sale each year | Blocked nights reduce saleable inventory |
| Participation | Voluntary, residence by residence | Mandatory in some branded programs |
Per-Residence Revenue vs. Portfolio Revenue — Stabilized Year
The first two columns are one residence. The last column is the portfolio total of all 15 residences. Every table that follows states which of the two it shows. Each residence keeps 20 nights a year for the owner, leaving 345 nights for sale, of which 81% sell at stabilization.
| Line Item | Per Two-Bedroom Residence | Per Penthouse | All 15 Residences |
|---|---|---|---|
| Residences in the managed pool | 14 | 1 | 15 |
| Nights available for sale (365 less 20 owner nights) | 345 | 345 | 5,175 |
| Stabilized occupancy of saleable nights | 81% | 81% | — |
| Nights sold per residence | 279 | 279 | 4,185 |
| Average daily rate, stabilized year | $759.69 | $1,139.53 | — |
| Gross booked accommodation receipts | $211,954 | $317,929 | $3,285,278 |
| Owner allocation at 60% | $127,172 | $190,757 | $1,971,167 |
| Operator allocation at 40% | $84,781 | $127,172 | $1,314,111 |
| Owner expenses — strata, utilities, insurance, upkeep | $28,667 | $39,926 | — |
| NET TO OWNER AFTER EXPENSES | $98,505 | $150,831 | — |
One two-bedroom residence sells 279 nights at $759.69 in the stabilized year — $211,954 of gross receipts, $127,172 to its owner at 60%, and $98,505 net after that owner's $28,667 of annual expenses. Multiplied by 14 residences, and adding the penthouse, these per-unit figures produce the portfolio totals in the next table.
Portfolio Totals — All 15 Residences (Stabilized Year, 60% Owners / 40% Operator)
| Line Item | Stabilized Year (USD) |
|---|---|
| Two-bedroom owners — gross annual booked receipts (14 residences) | $2,967,349 |
| Penthouse owner — gross annual booked receipts (1 residence) | $317,929 |
| TOTAL MANAGED ANNUAL ACCOMMODATION GROSS | $3,285,278 |
| Two-bedroom owners — 60% of two-bedroom gross receipts | $1,780,409 |
| Penthouse owner — 60% of penthouse gross receipts | $190,757 |
| TOTAL OWNER ALLOCATION (60%) | $1,971,167 |
| Management operator receives 40% allocation before costs (all 15) | $1,314,111 |
| Less management operating expenses (50% of allocation) | - $657,056 |
| Less separate fixed operator overhead | $0 |
| OPERATOR CONTRIBUTION BEFORE TAX, DEBT AND OTHER EXPENSES | $657,056 |
Distribution of the Pool — From Gross Bookings to Net Operating Income
The pool is distributed in one pass. Gross bookings are stated net of refunds and booking platform commissions, then split 60% to the participating owners and 40% to the operator. The operator's own costs come out of its 40% only; an owner's costs — strata, utilities, insurance, security, maintenance and housekeeping — come out of that owner's 60% only. No cost is deducted twice.
| Distribution Step | Stabilized Year (USD) |
|---|---|
| Gross accommodation bookings — all 15 residences, stabilized year | $3,285,278 |
| Less refunds and cancellations | $0 |
| Less booking platform commissions | $0 |
| NET POOL RECEIPTS AVAILABLE FOR DISTRIBUTION | $3,285,278 |
| Owner allocation — 60% of net pool receipts | $1,971,167 |
| Operator allocation — 40% of net pool receipts | $1,314,111 |
| Less operator operating expenses — 50% of the operator's 40% | - $657,056 |
| OPERATOR NET OPERATING INCOME | $657,056 |
Refunds and booking platform commissions are not separately modeled in this document. Both are treated as nil at the pool level: any refund reduces a booking before it enters the pool, and booking fees are borne by the operator inside its 40%. If the operator's agreements place either at pool level, the 60/40 split applies to the reduced figure and the owner allocation falls proportionally.
Owner Share — Distributed Per Residence
| Residence | Gross Bookings | Owner 60% | Operator 40% |
|---|---|---|---|
| Two-bedroom residence, each of 14 | $211,954 | $127,172 | $84,782 |
| Three-bedroom penthouse | $317,929 | $190,757 | $127,172 |
| ALL 15 RESIDENCES | $3,285,278 | $1,971,167 | $1,314,111 |
Double-Counting Controls
| Item | Deducted From | Never Deducted From |
|---|---|---|
| Refunds and cancellations | Deducted before the 60/40 split | Not modeled — bookings are stated net of refunds in this document |
| Booking platform commissions | Carried inside the operator's 40% | Never deducted from the owner's 60% as well |
| Payroll, housekeeping, booking fees, maintenance | Operator's 40% only | Never charged to the owner on top of the owner's own expense schedule |
| Strata fees | Owner only — inside the owner's expense schedule | Never inside the operator's 40% |
| Building insurance and common-area security | Strata budget, funded through strata fees | Never charged again as a separate owner line |
| Owner walls-in policy and in-unit monitoring | Owner only | Never inside the operator's 40% |
| Guest liability, business interruption, staff cover | Operator's 40% only | Never charged to an owner |
Owner-Side Costs — Charged to the Owner of Each Residence
Strata fees, utilities, insurance and interior upkeep are the unit owner's cost and are deducted from the owner's 60% allocation. The calculation below is shown per two-bedroom residence and per three-bedroom penthouse, then extended across the 14 two-bedroom residences.
| Owner Expense — Per Two-Bedroom Residence | Year 1 | Year 2 | Year 3 | Year 4 | Year 5 |
|---|---|---|---|---|---|
| Strata fees charged to the unit owner | $5,200 | $5,304 | $5,410 | $5,518 | $5,629 |
| Electricity | $5,000 | $5,450 | $5,941 | $6,475 | $7,058 |
| Water | $1,650 | $1,749 | $1,854 | $1,965 | $2,083 |
| Cable — same service package, 2% a year | $1,740 | $1,775 | $1,811 | $1,847 | $1,884 |
| WiFi — same service package, 2% a year | $1,500 | $1,530 | $1,560 | $1,591 | $1,623 |
| Interior maintenance | $1,200 | $1,224 | $1,248 | $1,273 | $1,299 |
| Linen — replacement and laundry, 2% a year | $1,400 | $1,428 | $1,457 | $1,486 | $1,515 |
| Housewares — replacement and consumables, 2% a year | $1,000 | $1,020 | $1,040 | $1,061 | $1,082 |
| Security — in-unit systems and monitoring | $1,800 | $1,836 | $1,872 | $1,910 | $1,948 |
| Insurance — walls-in, contents and loss of rent | $4,200 | $4,284 | $4,370 | $4,457 | $4,546 |
| TOTAL OWNER EXPENSES | $24,690 | $25,600 | $26,563 | $27,583 | $28,667 |
| Owner allocation — 60% of gross booked receipts | $77,625.00 | $92,531.25 | $108,320.23 | $121,117.25 | $127,172.11 |
| NET INCOME TO OWNER — TWO-BEDROOM RESIDENCE | $52,935.00 | $66,931.25 | $81,757.23 | $93,534.25 | $98,505.11 |
| Portfolio net to owners — 14 two-bedroom residences | $741,090.00 | $937,037.50 | $1,144,601.22 | $1,309,479.50 | $1,379,071.54 |
| Owner Expense — Per Three-Bedroom Penthouse | Year 1 | Year 2 | Year 3 | Year 4 | Year 5 |
|---|---|---|---|---|---|
| Strata fees (1.4× the two-bedroom entitlement) | $7,280 | $7,426 | $7,574 | $7,726 | $7,880 |
| Electricity (1.4× a two-bedroom) | $7,000 | $7,630 | $8,317 | $9,066 | $9,882 |
| Water (1.4× a two-bedroom) | $2,310 | $2,449 | $2,596 | $2,752 | $2,917 |
| Cable — same package as a two-bedroom, 2% a year | $1,740 | $1,775 | $1,811 | $1,847 | $1,884 |
| WiFi — same package as a two-bedroom, 2% a year | $1,500 | $1,530 | $1,560 | $1,591 | $1,623 |
| Interior maintenance (1.4× a two-bedroom) | $1,680 | $1,714 | $1,748 | $1,783 | $1,819 |
| Linen — 1.4×, 2% a year | $1,960 | $1,999 | $2,040 | $2,081 | $2,123 |
| Housewares — 1.4×, 2% a year | $1,400 | $1,428 | $1,457 | $1,486 | $1,516 |
| Security — in-unit systems and monitoring | $1,800 | $1,836 | $1,872 | $1,910 | $1,948 |
| Insurance — 0.35% of the $2,200,000 price | $7,700 | $7,854 | $8,011 | $8,171 | $8,334 |
| TOTAL OWNER EXPENSES | $34,370 | $35,641 | $36,986 | $38,413 | $39,926 |
| Owner allocation — 60% of gross booked receipts | $116,437.50 | $138,796.88 | $162,480.35 | $181,675.87 | $190,757.32 |
| NET INCOME TO OWNER — THREE-BEDROOM PENTHOUSE | $82,067.50 | $103,155.88 | $125,494.35 | $143,262.87 | $150,831.32 |
Expenses escalate at 2% a year on strata, cable and WiFi, maintenance, housekeeping, security and insurance; 6% on water; 9% on electricity. The penthouse scales only where the cost is metered or floorplate-driven — strata, electricity, water, maintenance and housekeeping at 1.4× — and stays at the two-bedroom figure for cable and WiFi and in-unit security. The full strata build-up, apportionment and scope are set out on the Strata tab. Portfolio net covers the 14 two-bedroom residences only; the penthouse is the single residence in the second table.
Security and Insurance — Scope, Responsibility and Cost
Security and insurance are carried in layers, so no single party absorbs the whole exposure. Building security and the building policy sit with the strata corporation and are funded through strata fees; the unit system and the owner's own policy are the owner's cost; guest liability and staff cover sit with the operator inside its 40% allocation.
| Category | Cover | Carried By | What It Covers | Modeled Annual Cost |
|---|---|---|---|---|
| A — Strata | Building insurance — structure, roof, pool, dock, common MEP | Strata corporation | Common property and shared structure | Within the $5,200 strata fee |
| A — Strata | Common-area security — CCTV, controlled entry, night cover | Strata corporation | Perimeter, lobby, pool deck, dock and corridors | Within the $5,200 strata fee |
| A — Strata | Shared systems — elevator, pumps, fire and life safety | Strata corporation | Common plant and life-safety equipment | Within the $5,200 strata fee |
| B — Owner | Unit, contents and landlord liability | Unit owner | Interior finishes, furniture, fixtures, owner's liability | $4,200 |
| B — Owner | Loss of rent | Unit owner | The owner's 60% allocation during an insured event | Inside the $4,200 policy |
| B — Owner | In-unit security systems and monitoring | Unit owner | Residence alarms, cameras, smart locks, response | $1,800 |
| C — Operator | Guest liability | Management operator | Guest injury and third-party claims | Inside the operator's 40% |
| C — Operator | Business interruption — rental trading | Management operator | Loss of the operator's own trading income | Inside the operator's 40% |
| C — Operator | Operational and staff-related cover | Management operator | Employer's liability, staff, equipment and operations | Within the operator's 40% |
Three Categories — No Overlap
A. Strata carries the building policy, common-area security and shared systems, funded through strata fees. B. Owner carries contents, in-unit systems, loss of rent and individual liability. C. Operator carries guest liability, business interruption, operational insurance and staff cover inside its 40%.
Each exposure is carried once. The owner's policy excludes structure and common elements because the strata policy already covers them, so the owner is not charged twice for the same risk. The operator's cover excludes the owner's contents and the owner's rental income, which sit on the owner's policy. No premium in this section is counted in another category.
Estimate or Quotation — What Is Confirmed
No insurance policy, security contract or monitoring agreement has been quoted or bound for this document. Every figure in this section is an underwriting estimate, and each is labelled as such so no lender reads a rate benchmark as a confirmed premium.
| Item | Basis of the Figure | Status |
|---|---|---|
| Strata building and common-element policy | Inside the $5,200 strata budget — structure, roof, pool, dock and common MEP | Estimate — no broker quotation |
| Common-area security | Inside the $5,200 strata budget — CCTV, controlled entry, night cover | Estimate — no contract signed |
| Owner walls-in, contents and loss-of-rent policy | 0.35% of purchase price; penthouse 0.35% of $2,200,000 | Estimate — rate benchmark, no quotation |
| In-unit security and monitoring | $150 a month, both residence types | Estimate — no monitoring contract |
| Guest liability and staff cover | Carried by the operator inside its 40% allocation | Estimate — no policy bound |
Pricing Basis — Benchmarked to Comparable Managed Programs
Owner-side cover is priced on a rate, not a lump sum. Comparable managed waterfront programs in the Turks & Caicos carry the owner's walls-in, contents and loss-of-rent policy at roughly 0.3% to 0.4% of unit value, because structure, roof, pool, dock and common-area risk sit on the strata policy the owner already funds through strata fees. The model uses 0.35% — $4,200 on a $1,200,000 residence — plus $1,800 of in-unit monitoring, $6,000 in total and 0.50% of purchase price. The penthouse is priced the same way on its $2,200,000 value: $7,700 of cover plus $1,800 of monitoring — $9,500 in total, 0.43% of price.
| Line | Basis | Year 1 |
|---|---|---|
| Owner policy — walls-in, contents, loss of rent, landlord liability | 0.35% of the $1,200,000 purchase price | $4,200 |
| In-unit security — monitoring, response and smart locks | $150 a month | $1,800 |
| TOTAL OWNER SECURITY AND INSURANCE — TWO-BEDROOM | 0.50% of purchase price | $6,000 |
| Penthouse policy — walls-in, contents, loss of rent, landlord liability | 0.35% of the $2,200,000 purchase price | $7,700 |
| Penthouse in-unit security — monitoring, response and smart locks | $150 a month | $1,800 |
| TOTAL OWNER SECURITY AND INSURANCE — PENTHOUSE | 0.43% of purchase price | $9,500 |
| Owner Security and Insurance — Per Residence | Year 1 | Year 2 | Year 3 | Year 4 | Year 5 |
|---|---|---|---|---|---|
| Security — monitoring, response and unit systems | $1,800 | $1,836 | $1,872 | $1,910 | $1,948 |
| Insurance — unit, contents and loss of rent | $4,200 | $4,284 | $4,370 | $4,457 | $4,546 |
| TOTAL SECURITY AND INSURANCE — PER 2BR RESIDENCE | $6,000 | $6,120 | $6,242 | $6,367 | $6,494 |
| 2BR as a share of gross booked receipts | 4.6% | 4.0% | 3.5% | 3.2% | 3.1% |
| Penthouse security — monitoring, response and unit systems | $1,800 | $1,836 | $1,872 | $1,910 | $1,948 |
| Penthouse insurance — 0.35% of the $2,200,000 price | $7,700 | $7,854 | $8,011 | $8,171 | $8,334 |
| TOTAL SECURITY AND INSURANCE — PENTHOUSE | $9,500 | $9,690 | $9,884 | $10,082 | $10,284 |
| Penthouse as a share of gross booked receipts | 4.9% | 4.2% | 3.6% | 3.3% | 3.2% |
Already Deducted — No Second Charge
The $6,000 of security and insurance in Year 1 is already inside the $24,690 of total owner expenses, escalating 2% a year to $6,494 by Year 5. The net-to-owner figures of $52,935 rising to $98,505 are therefore net of both, and their weight on gross receipts falls from 4.6% to 3.1% as occupancy and rate build. The penthouse carries $9,500 rising to $10,284 on the same basis.
Five-Year Operations — All 15 Residences (Portfolio Total)
| Line Item | Year 1 | Year 2 | Year 3 | Year 4 | Year 5 |
|---|---|---|---|---|---|
| OCCUPANCY AND RATE | |||||
| Occupancy of 345 saleable nights | 60% | 68% | 76% | 81% | 81% |
| Nights sold per residence | 207 | 235 | 262 | 279 | 279 |
| Two-bedroom average daily rate | $625.00 | $656.25 | $689.06 | $723.52 | $759.69 |
| Three-bedroom average daily rate | $937.50 | $984.38 | $1,033.59 | $1,085.28 | $1,139.53 |
| POOL PARTICIPATION | |||||
| 2BR owners in signed pool (equivalent) | 14 | 14 | 14 | 14 | 14 |
| 3BR owner participation in pool (equivalent) | 1 | 1 | 1 | 1 | 1 |
| GROSS MANAGED RENT | |||||
| 2BR gross annual managed rent — 14 residences | $1,811,250 | $2,159,063 | $2,527,472 | $2,826,069 | $2,967,349 |
| Penthouse gross annual managed rent — 1 residence | $194,063 | $231,328 | $270,801 | $302,793 | $317,929 |
| TOTAL RENTAL POOL GROSS | $2,005,313 | $2,390,391 | $2,798,273 | $3,128,862 | $3,285,278 |
| 60/40 ALLOCATION | |||||
| 2BR owners receive 60% of 2BR gross receipts — 14 owners | $1,086,750 | $1,295,438 | $1,516,483 | $1,695,641 | $1,780,409 |
| 3BR penthouse owner receives 60% of 3BR gross receipts | $116,438 | $138,797 | $162,480 | $181,676 | $190,757 |
| TOTAL OWNER ALLOCATION (60%) | $1,203,188 | $1,434,234 | $1,678,964 | $1,877,317 | $1,971,167 |
| Operator receives 40% of gross receipts — all 15 residences | $802,125 | $956,156 | $1,119,309 | $1,251,545 | $1,314,111 |
| Less: operator percentage expenses | - $401,063 | - $478,078 | - $559,655 | - $625,772 | - $657,056 |
| Less: operator fixed overhead | $0 | $0 | $0 | $0 | $0 |
| OPERATOR ANNUAL CONTRIBUTION | $401,063 | $478,078 | $559,655 | $625,772 | $657,056 |
| RETAINED COMMERCIAL | |||||
| Gaia and other commercial NOI | $0 | $0 | $0 | $0 | $0 |
| COMBINED MODELED ANNUAL OPERATING CONTRIBUTION | $401,063 | $478,078 | $559,655 | $625,772 | $657,056 |
| Cumulative modeled operating contribution | $401,063 | $879,141 | $1,438,795 | $2,064,568 | $2,721,623 |
Operator 40% Revenue Before Costs — All 15 Residences, Occupancy vs. ADR
| Occupancy | ADR $625 | ADR $700 | ADR $760 | ADR $850 |
|---|---|---|---|---|
| 60% | $802,125 | $898,380 | $975,384 | $1,090,890 |
| 70% | $937,750 | $1,050,280 | $1,140,304 | $1,275,340 |
| 81% | $1,081,125 | $1,210,860 | $1,314,648 | $1,470,330 |
ADR columns are two-bedroom rates; the penthouse is modeled at 1.5× the two-bedroom rate. All 15 residences are in the pool.
Owner Enrollment Scenarios — Portfolio Operator Revenue
| 2BR Owner Participation (penthouse in pool) | Operator 40% Revenue Before Cost |
|---|---|
| 100% | $1,314,111 |
| 75% | $1,017,376 |
| 50% | $720,641 |
| 25% | $423,906 |
Three Rental Scenarios — Conservative, Base and Optimistic
The three columns move occupancy, rate and the operator's cost load together. Everything else is held constant: 345 saleable nights after the 20 owner-use nights, the 1.5× penthouse multiple, the 60/40 split, all 15 residences in the pool, and each owner's own expenses at the base-case schedule. Figures are stated for the stabilized year, not Year 1.
| Assumption | Conservative | Base | Optimistic |
|---|---|---|---|
| Stabilized occupancy of 345 saleable nights | 65% | 81% | 85% |
| Nights sold per residence | 224 | 279 | 293 |
| Two-bedroom ADR — Year 1 | $600.00 | $625.00 | $650.00 |
| Annual ADR escalation | 3% | 5% | 6% |
| Two-bedroom ADR — stabilized year | $675.31 | $759.69 | $820.61 |
| Penthouse ADR — stabilized year (1.5×) | $1,012.96 | $1,139.53 | $1,230.92 |
| Operator operating costs — share of its 40% allocation | 55% | 50% | 45% |
| Owner / operator split | 60 / 40 | 60 / 40 | 60 / 40 |
| Residences in the pool | 15 | 15 | 15 |
| Stabilized-Year Result | Conservative | Base | Optimistic |
|---|---|---|---|
| Two-bedroom gross receipts, per residence | $151,269 | $211,954 | $240,439 |
| Penthouse gross receipts | $226,903 | $317,929 | $360,660 |
| Gross rental revenue — all 15 residences | $2,344,675 | $3,285,278 | $3,726,802 |
| Owner allocation — 60% | $1,406,805 | $1,971,167 | $2,236,081 |
| Operator allocation — 40% | $937,870 | $1,314,111 | $1,490,721 |
| Operating costs — operator's share | - $515,829 | - $657,056 | - $670,824 |
| NET OPERATING INCOME — OPERATOR | $422,042 | $657,056 | $819,896 |
| Two-bedroom net to owner, per residence | $62,095 | $98,505 | $115,596 |
| Penthouse net to owner | $96,216 | $150,831 | $216,396 |
What Each Scenario Assumes — and What It Does Not Promise
Conservative takes a $600 opening two-bedroom rate at 3% a year, occupancy to 65%, and the operator's costs at 55% of its allocation. Base is the underwriting used throughout this document: $625 opening rate at 5% a year to $759.69, occupancy to 81%, operator costs at 50%. Optimistic takes a $650 opening rate at 6% to $820.61, occupancy to 85%, and operator costs held at 45%.
These are the operating ranges modeled for the rental program, at the rates and occupancy set out at 09. The penthouse rate carries the 1.5× multiple for its additional capacity, kitchen and balcony. Owner expenses are held at the base schedule in all three columns, so each owner's net figure moves only with the pool.
How the 40% Allocation Is Calculated
The base case enrolls all 15 residences in the managed program — the 14 two-bedroom residences and the three-bedroom penthouse. The operator receives 40% of gross accommodation receipts and carries payroll, booking fees, housekeeping, insurance and maintenance from that allocation, contributing $657,056 in the stabilized year. Gaia and other commercial NOI remain outside these figures.
Retained Commercial Premises
Gaia restaurant and the other ground-floor commercial premises are retained by the developer. They are not part of the 15 residential sales and contribute nothing to the $19,000,000 gross residential sales or the $17,860,000 net proceeds. Their value sits outside the residential takeout and is not counted in any repayment figure in this document.
The Premises
| Premises | Location | Intended Use | Ownership |
|---|---|---|---|
| Gaia restaurant / F&B premises | Ground floor, canal frontage | Restaurant and bar, operated as part of the hotel offering | Retained by the developer |
| Other ground-floor commercial units | Ground floor, defined on the strata plan | Commercial demising, use to be confirmed | Retained by the developer |
Commercial Position — What Is Known and What Is Not
| Item | Position | Status |
|---|---|---|
| Floor area | Not stated in the source documents | Outstanding |
| Intended use | Gaia restaurant and bar; remaining ground-floor commercial units | Confirmed |
| Potential rental income | None modeled — the premises are retained for hotel operations, not leased | Not applicable |
| Operating expenses | Carried by the operator inside its 40% rental allocation | Not separately quantified |
| Maintenance | Commercial share of the strata budget; commercial-only plant excluded from residential costs | Percentage outstanding |
| Strata contribution | Commercial apportionment, fixed on the strata plan at registration | Outstanding |
| Net operating income | No commercial NOI is counted anywhere in this document | $0 in the residential case |
| Valuation | No commercial valuation is stated | Not valued |
Operational Contribution, Not Invented Rent
Gaia is used by hotel operations rather than leased to a third party, so no commercial rent is modeled. Its contribution is operational: on-site food and beverage for guests and owners, a reason to book the residences, and support for the average daily rates assumed in the rental pool. That benefit is already inside the rate assumptions and is not added again as income anywhere in this document.
A commercial rental income figure, a commercial operating statement and a commercial valuation all require information not present in the source documents — floor area, lease terms, fit-out cost and the commercial apportionment on registration. They are recorded here as outstanding rather than estimated.
Development Timeline
2024–2025
Phase 1 — Land Acquisition and Site Infrastructure
Acquisition of the Turtle Tail development site (Fee Simple title). Site excavation completed. 120-ft reinforced concrete dock fully constructed. Canal deepened for large vessel access. Site works are in place ahead of the construction contract.
2025–2026
Phase 2 — Planning, Design, and Valuation
Full architectural drawings produced across all floors, elevations, and sections. Full-scope turnkey construction estimate established at $8,336,000.44, with the final quote and contract to be confirmed. Land value of $1,950,000 carried as contributed, non-cash equity. Fifteen-residence strata concept finalized.
Nov 2026
Phase 3 — Contractor Engagement and Financing (Active)
Contractor contact initiated. Procurement discussions, tender reviews, and contractor evaluation underway. Parallel financing discussions with investors and institutional lenders. Building permit application preparation. Legal entity structuring in TCI. Strata survey and 15-lot title plan. Rental management operator and owner agreement drafting.
Phase 4 — Financial Close, Contract Award, and Permits
Construction contract awarded. Financing closed. Building permit submitted and approved. Site mobilization commences. Pre-opening marketing and sales launch.
Q4 2027
Phase 5 — Structural Construction
Reinforced concrete frame: columns, beams, and floor slabs across all six levels. External envelope: full-height glazing, balcony railings, exterior cladding and finishes. MEP rough-in: electrical, plumbing, A/C ducting, elevator shaft, fire alarm, and data conduits.
2028
Phase 6 — Interior Fit-Out and External Works
Interior fit-out across all 15 residences: flooring, wall finishes, ceilings, kitchens, and bathrooms. Swimming pool and pool deck. Ground-floor commercial demising. Landscaping, driveway, and parking areas. Rooftop gymnasium and pickleball court. Elevator commissioning and final MEP completion.
Phase 7 — Pre-Opening and Soft Launch
Final inspections, snagging, and certificate of occupancy. Staff recruitment and training. PMS, reservations, and systems commissioning. Soft launch to media, travel agents, and pre-registered guests. Online distribution channels activated (direct, VRBO, Airbnb, Booking.com).
Phase 8 — Grand Opening
Residence closings complete and the rental program opens for owners who have signed management agreements. Year 1 modeled occupancy: 60%. All 15 residences delivered. Private dock activated for owner and guest water activities, charter vessel partnerships, and marina connections.
Current Status
✅ Completed
- Land acquired — Turtle Tail, Providenciales (Fee Simple)
- Current land value stated by sponsor — USD $1,950,000
- 120-ft reinforced concrete dock — fully constructed
- Site excavation completed
- Canal deepened for large vessel access
- Full architectural drawings — all floors and elevations complete
- Contractor construction estimate per the two workbooks — $8,336,000.44; final scope, quote and executed contract pending confirmation
- Fifteen-residence strata concept finalized
- Contractor contact initiated — procurement discussions underway
🔄 In Progress
- Contractor evaluation, tender review, and selection
- Development financing — active investor and lender discussions
- Building permit application preparation
- Strata survey and 15-lot title plan
- Rental management operator and owner agreement drafting
- Legal entity structuring in TCI
📋 Immediate Next Steps
- Award construction contract
- Close financing / equity raise
- Submit full building permit application
- Finalize land and penthouse valuations
- Launch residence sales and marketing
📍 Key Project Facts
- 15 residences for sale — 14 two-bedroom + 1 penthouse
- Gaia restaurant and ground-floor commercial retained
- Title: Private and Absolute (Fee Simple)
- Instrument No.: 2467/24
- Dock and site works already delivered
- Shovel-ready — plans, estimate, and drawings complete
Developer Profile
Ricardo Bruno
Ricardo Bruno is a serial entrepreneur, real estate developer, and telecommunications executive with over 25 years of experience building and scaling businesses across international markets. He is the Founder and CEO of Direct Deals Corp and the visionary behind several innovative telecommunications companies — U2CMOBILE, U2CONNECTNOW, and MoWiLink Routers. He is also the principal of Progressive Realty Group, a Florida-based real estate investment and development firm specializing in the acquisition, renovation, and profitable resale of residential and commercial properties.
Ricardo's career began in sales, where an exceptional ability to build client relationships quickly set him apart. Over the following decades he expanded across telecom, real estate, and international business — developing a reputation for identifying undervalued opportunities, executing complex transactions, and delivering results in competitive markets.
Through Progressive Realty Group, Ricardo has developed direct, hands-on expertise in project management, construction oversight, contractor coordination, cost estimation, and market positioning — the exact operational disciplines required to deliver Belmar. His global perspective, forged through operating across diverse international markets, positions him to bring a boutique waterfront strata development to one of the Caribbean's most sought-after destinations.
As Developer through The R Group Corp, Ricardo has already invested materially in the project — completing the dock and site works, commissioning the architectural drawings and the contractor construction estimate, and initiating active contractor procurement and financing discussions.
Assumptions and Basis of Preparation
This section states the operating assumptions behind the owner proformas and the strata schedule, and the documents that complete the file for the account. Financial figures throughout the document are stated in United States dollars and are prepared on the bases set out here and at 07.1.
Operating Assumptions
| Item | Basis | Source |
|---|---|---|
| Strata operating budget — $5,200 per two-bedroom residence | Seven cost centres at $5.00 per sq. ft. | Benchmark, adopted for the owner proformas |
| Strata building and common-element insurance | Carried inside the strata budget | Benchmark rate |
| Common-area security — CCTV, entry, night cover | Carried inside the strata budget | Benchmark rate |
| Owner walls-in, contents and loss-of-rent policy | 0.35% of purchase price | Benchmark rate |
| In-unit security and monitoring | $150 a month | Benchmark rate |
| Guest liability and staff cover | Inside the operator's 40% allocation | Benchmark rate |
| Average daily rate and occupancy | $625 Year 1, +5% a year; 60% to 81% | Operator underwriting case |
| Commercial strata apportionment | Proposed on the strata plan at registration | Pending registration |
Security and insurance figures are benchmark rates carried in the strata budget and the owner proformas.
Documents Completing the File
| Item | What Is Required |
|---|---|
| Strata budget and unit entitlement schedule | Confirmation of the seven cost centres and the 1.0× / 1.4× entitlements against the strata plan on registration. |
| Insurance | Bound quotations to replace the 0.35% walls-in rate and the $1,800 monitoring allowance. |
| Rental evidence | Operator comparables supporting the $625 opening rate and the 60% to 81% occupancy ramp. |
| Commercial premises | Commercial apportionment once the strata plan is lodged, and Gaia's lease position. |
| Construction and land | Final scope, quote and executed contract confirming the $8,336,000.44 contractor estimate, and valuation confirming the $1,950,000 land value. |
| Other development costs | Independent pricing of project management, loose FF&E, freight and import duties, construction insurance, financing costs, legal fees, pre-opening and contingency at 07.1, reconciled against the contractor scope. Independent pricing and cost plan pending confirmation. |
| Facility terms | The 8.00% interest rate and 1.50% arrangement and legal fees are the terms requested, with no amortisation and no covenants. Terms are settled in the facility agreement. |
| Funding split | The 60% bank / 40% sponsor split of the sourced land-and-construction subtotal is proposed. Financing costs and the categories awaiting pricing sit outside the split, and no all-in cost or loan-to-cost ratio is stated. |
| Payment schedule | Confirmation of the deposit structure and milestone dates against the sale contracts. |
Reconciliation Across the Documents
The Financials, Bank Summary, two-bedroom proforma, penthouse proforma, Strata tab and Payment Schedule draw on one set of figures: 15 residences at $19,000,000 gross and $17,860,000 net of the 6% commission; a $6,171,600.26 bank construction principal — 60% of the sourced subtotal, with the sponsor funding the remaining $4,114,400.18 as land and cash — carrying $985,985 of modeled financing cost at 8.00% and 1.50%; and a cost basis of $8,336,000.44 contractor construction estimate plus $1,950,000 contributed land, giving a $10,286,000.44 land-plus-construction subtotal before other development costs. The 60/40 split applies to that subtotal only. Owner expenses are $24,690 for a two-bedroom residence and $34,370 for the penthouse in Year 1, rising to $28,667 and $39,926 by Year 5. Stabilized rental receipts are $3,285,278 across all 15 residences.
Confidentiality and Conditions
This document is prepared for lender and investor review and is strictly confidential. It is issued by the project sponsor, The R Group Corp, for the account of the recipient and may not be reproduced or circulated without written consent. The figures are stated in United States dollars and are prepared on the basis set out at 07.1 and 13.
The cost basis carried here is the contractor's construction estimate of $8,336,000.44 per the two workbooks and the contributed land value of $1,950,000 — a documented subtotal of $10,286,000.44 before other development costs, with the further categories pending independent pricing and reconciliation against the contractor scope at 07.1. The facility is sought at $6,171,600.26 on the requested terms set out at 08.1 — 60% of that sourced subtotal, with the sponsor funding the remaining $4,114,400.18 as land and cash — and is repaid from net residence sale proceeds as each closing settles. A first charge over the project land is proposed, subject to title verification, lender agreement, execution and registration. The 14 two-bedroom residences are offered at $1,200,000 and the three-bedroom penthouse at $2,200,000. Each of the 15 residences is proposed to carry a separate strata lot title, subject to confirmation and registration of the strata plan, with the ground-floor commercial demising defined on that plan.
Gaia restaurant and every other designated ground-floor commercial unit remain developer-owned and sit outside the residential takeout. Rental management participation is optional for each owner; the 40% operator allocation is calculated on gross accommodation receipts before operating costs.
| Field | Detail |
|---|---|
| Reported Ownership | Ricardo Jebb Bruno / The R Group Corp — registered proprietor and ownership structure subject to title verification |
| Location | Turtle Tail, Providenciales, Turks and Caicos Islands |
| Title Reference | Block 60721, Parcels 70–72 — Instrument No. 2467/24 |
| Contractor Construction Estimate | USD $8,336,000.44 — per the two workbooks; final scope, quote and executed contract pending confirmation |
| Land plus Construction Subtotal | USD $10,286,000.44 — the 60/40 funding base, before other development costs; land is non-cash |
| Further Development Categories | Pending independent pricing and reconciliation against the contractor scope at 07.1 |
| Bank Construction Principal Sought — 60% | USD $6,171,600.26 — drawn during construction and repaid from residence sale closings |
| Sponsor Contribution — 40% | USD $4,114,400.18 — contributed land $1,950,000 plus cash toward construction |
| Interest and Fee Reserve | USD $771,715 modeled at 8.00% a year and 1.50% fees — financed alongside the facility |
| Facility Term | 36 months — 24-month build, 12-month sales and repayment period |
| Strata Structure | Proposed 14 two-bedroom strata lots + 1 penthouse lot, subject to registration, plus retained ground-floor commercial |
| Land Value Basis | USD $1,950,000 — contributed equity |
| Sales Basis | 15 residences — 14 two-bedroom at $1,200,000 + penthouse at $2,200,000 |
| Selling Commission | 6% of gross residence sale proceeds |
| Document Date | 2026 |